Skip main navigation
Closed
  • $365,000

    1570 Monterey Ct, Gurnee, IL 60031

    3beds
    1,742sqft
    Single Family Residence
    Built in 1988
    7,405 Square Feet Lot
    $365,100 Zestimate®
    $210/sqft
    $2,861 Estimated rent

    Home value

    $365,100

    $336,000 - $398,000

    $2,861/mo

    Zestimate® history
    Loading
    Loading...

    Owner options

    List your home for rent

    $2,861/mo

    Rent Zestimate®

    Find your next renter with Zillow Rental Manager. Plus, with online applications, you can quickly screen prospective tenants – for free.

    Learn more

    $2,861/mo

    Rent Zestimate®

    Refinance and save

    $2,908/mo

    Est. payment

    Refinancing to a lower rate could help reduce your monthly payments and save thousands over the life of the loan.

    See today's rates

    $2,908/mo

    Est. payment

    Explore your selling options

    Work with a Zillow partner agent

    Leverage their expertise and Zillow's premium Showcase listings to get your home seen by more buyers.

    Get started

    List with your own agent

    Get your home in front of millions of buyers by listing it on Zillow.

    Learn how to do it

    Sell it yourself

    Take full control of how buyers see your home on Zillow by listing For Sale by Owner (FSBO).

    List your home

    What's special

    Fenced yardFrench door refrigeratorTwo shedsAll stainless steel appliancesNew patio
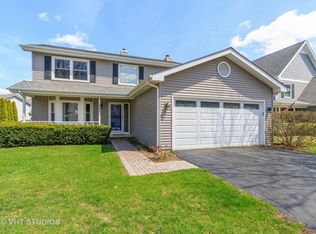
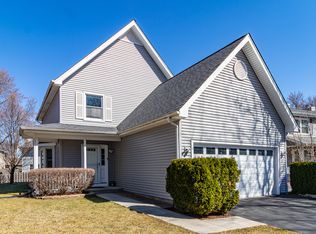
    Adorable 3 bedroom, 2.5 bath with open floor plan perfect for entertaining. Hardwood floors and white trim on first floor. Wood cabinet kitchen with granite counters, All stainless steel appliances; Bosch dishwasher (2021), Samsun oven/range (2021), vented microwave, (2024), and french door refrigerator. Extra deep upper cabinets offer loads more storage than standard size. Kitchen opens to breakfast area and dining room. Dining room opens to family room and fenced yard, with new patio, (2025), two sheds, and plenty of room for garden, family fun and bbq's, or dogs to run! 3 bedrooms with textured carpet, and updated bathroom (2024) on second floor. Finished basement has area for crafting, home office, recreation area, storage, and full bathroom with shower. Hot Water Heater (2024). Easy access to tollway or 41, shopping, parks, nature trails and entertainment! Everything is just minutes away!!!! Owners are licensed real estate brokers in State of Illinois

    Zillow last checked:

    Listing updated:

    Listed by:

    Eve Del Monte (847)409-1550,

    Coldwell Banker Realty,

    Michael Del Monte,

    Coldwell Banker Realty

    Bought with:

    David Schwartz

    Baird & Warner

    Source: MRED as distributed by MLS GRID,MLS#: 12763079MLS Logo

    Facts & features

    Interior

    Bedrooms & bathrooms
    • Bedrooms: 3
    • Bathrooms: 3
    • Full bathrooms: 2
    • 1/2 bathrooms: 1
    Rooms
    • Room types: Recreation Room
    Primary bedroom
    • Features: Flooring (Carpet), Window Treatments (Curtains/Drapes)
    • Area: 168 Square Feet
    • Dimensions: 14X12
    Bedroom 2
    • Features: Flooring (Carpet), Window Treatments (Blinds)
    • Area: 120 Square Feet
    • Dimensions: 12X10
    Bedroom 3
    • Features: Flooring (Carpet), Window Treatments (Blinds)
    • Area: 110 Square Feet
    • Dimensions: 11X10
    Dining room
    • Features: Flooring (Hardwood), Window Treatments (Blinds)
    • Level: Main
    • Area: 90 Square Feet
    • Dimensions: 10X9
    Family room
    • Features: Flooring (Hardwood), Window Treatments (Double Pane Windows, Window Treatments)
    • Level: Main
    • Area: 196 Square Feet
    • Dimensions: 14X14
    Kitchen
    • Features: Kitchen (Galley), Flooring (Hardwood), Window Treatments (Blinds)
    • Level: Main
    • Area: 80 Square Feet
    • Dimensions: 10X8
    Laundry
    • Features: Flooring (Other)
    • Level: Basement
    • Area: 36 Square Feet
    • Dimensions: 6X6
    Recreation room
    • Features: Flooring (Vinyl)
    • Level: Basement
    • Area: 570 Square Feet
    • Dimensions: 19X30
    Heating
    • Forced Air
    Cooling
    • Central Air
    Appliances
    • Included: Range, Microwave, Dishwasher, Refrigerator, Washer, Dryer, Stainless Steel Appliance(s)
    Features
    • Doors: Sliding Doors
    • Windows: Screens
    • Basement: Finished,Full
    • Attic: Pull Down Stair
    • Number of fireplaces: 1
    • Fireplace features: Wood Burning, Gas Starter, Living Room
    Interior area
    • Total structure area: 1,842
    • Total interior livable area: 1,742 sqft
    • Finished area below ground: 450

    Property

    Parking
    • Total spaces: 2
    • Parking features: Asphalt, Garage Door Opener, Yes, Garage Owned, Attached, Garage
    • Attached garage spaces: 2
    • Has uncovered spaces: Yes
    Accessibility
    • Accessibility features: No Disability Access
    Features
    • Stories: 2
    • Patio & porch: Patio
    Lot
    • Size: 7,405 Square Feet
    • Dimensions: 49x107x107x96
    • Features: Cul-De-Sac
    Details
    • Additional structures: Shed(s)
    • Parcel number: 07151030060000
    • Special conditions: None

    Construction

    Type & style
    • Home type: SingleFamily
    • Architectural style: Traditional
    • Property subtype: Single Family Residence
    Materials
    • Aluminum Siding, Brick
    • Foundation: Concrete Perimeter
    • Roof: Asphalt
    Condition
    • New construction: No
    • Year built: 1988

    Utilities & green energy

    • Electric: Circuit Breakers, 200+ Amp Service
    • Sewer: Storm Sewer
    • Water: Lake Michigan

    Community & HOA

    Community
    • Subdivision: The Pines
    HOA
    • Services included: None
    Location
    • Region: Gurnee

    Financial & listing details

    • Price per square foot: $210/sqft
    • Tax assessed value: $283,220
    • Annual tax amount: $7,582
    • Date on market: 9/21/2026
    • Listing terms: Conventional
    • Ownership: Fee Simple

    Price history

    DateEventPrice
    10/23/2026Sold$365,000$210/sqft
    Source: MRED as distributed by MLS GRID #12763079 Report a problem
    9/26/2026Contingent$365,000$210/sqft
    Source: MRED as distributed by MLS GRID #12763079 Report a problem
    9/21/2026Listed for sale$365,000+75.5%$210/sqft
    Source: MRED as distributed by MLS GRID #12763079 Report a problem
    4/15/2015Sold$208,000+0.5%$119/sqft
    Source: MRED as distributed by MLS GRID #08845133 Report a problem
    4/2/2015Listed for sale$206,900$119/sqft
    Source: Keller Williams - Barrington #08845133 Report a problem
    3/3/2015Pending sale$206,900$119/sqft
    Source: Keller Williams Success Realty #08845133 Report a problem
    2/25/2015Listed for sale$206,900+11722.9%$119/sqft
    Source: Keller Williams Success Realty #08845133 Report a problem
    10/11/2014Listing removed$1,800$1/sqft
    Source: Keller Williams Success Realty #08741353 Report a problem
    10/1/2014Listed for rent$1,800+2.9%$1/sqft
    Source: Keller Williams Success Realty #08741353 Report a problem
    4/1/2013Sold$1,750-99.2%$1/sqft
    Source: Agent Provided Report a problem
    3/17/2013Listed for rent$1,750$1/sqft
    Source: Keller Williams Success Realty #08293131 Report a problem
    3/8/2005Sold$229,000+35.5%$131/sqft
    Source: Public Record Report a problem
    8/21/2000Sold$169,000+81.1%$97/sqft
    Source: Public Record Report a problem
    1/3/1994Sold$93,333$54/sqft
    Source: Public Record Report a problem

    Public tax history

    YearProperty taxesTax assessment
    2024$7,414 +10%$99,107 +5%
    2023$6,737 +3.6%$94,397 +13.1%
    2022$6,501 +11.1%$83,466 +8.9%
    2021$5,853 +8.2%$76,616 +6.8%
    2020$5,411 +1.2%$71,734 +3%
    2019$5,347 -9.8%$69,651 -2.2%
    2018$5,931 $71,247 +3%
    2017$5,931 +0.9%$69,205 +4.7%
    2016$5,876 +6.3%$66,124 +5.4%
    2015$5,529 +15.9%$62,712 +16.8%
    2014$4,770 +0.6%$53,675 -0.8%
    2012$4,743 -3.5%$54,086 -17.3%
    2011$4,916 -4.4%$65,416 -11.6%
    2010$5,142 +2.9%$73,987 -5%
    2009$4,996 +1.4%$77,921 -1.2%
    2008$4,929 +10.8%$78,893 +12.8%
    2006$4,447 +1.1%$69,944
    2005$4,397 +6%--
    2004$4,148 +2.5%--
    2003$4,047 +4.2%--
    2002$3,883 +2.9%--
    2001$3,774 +2.9%$53,324 +3.4%
    2000$3,669 $51,571
    Find assessor info on the county website

    Neighborhood: 60031

    Nearby schools

    GreatSchools rating
    Schools provided by the listing agent
    • Middle: Woodland Middle School
    • High: Warren Township High School
    • District: 50

    Source: MRED as distributed by MLS GRID. This data may not be complete. We recommend contacting the local school district to confirm school assignments for this home.

    Get a cash offer in 3 minutes
    Find out how much your home could sell for in as little as 3 minutes with a no-obligation cash offer.
    Estimated market value

    $365,100

    Get a cash offer in 3 minutes
    Find out how much your home could sell for in as little as 3 minutes with a no-obligation cash offer.
    Estimated market value

    $365,100