Skip main navigation
Closed
  • Price Unknown

    1570 Montys Cir, Southaven, MS 38672

    3beds
    2,503sqft
    Residential, Single Family Residence
    Built in 2004
    0.49 Acres Lot
    $372,000 Zestimate®
    $--/sqft
    $2,540 Estimated rent

    Home value

    $372,000

    $353,000 - $391,000

    $2,540/mo

    Zestimate® history
    Loading
    Loading...

    Owner options

    List your home for rent

    $2,540/mo

    Rent Zestimate®

    Find your next renter with Zillow Rental Manager. Plus, with online applications, you can quickly screen prospective tenants – for free.

    Learn more

    $2,540/mo

    Rent Zestimate®

    Refinance and save

    $160/mo

    Est. payment

    Refinancing to a lower rate could help reduce your monthly payments and save thousands over the life of the loan.

    See today's rates

    $160/mo

    Est. payment

    Explore your selling options

    Work with a Zillow partner agent

    Leverage their expertise and Zillow's premium Showcase listings to get your home seen by more buyers.

    Get started

    List with your own agent

    Get your home in front of millions of buyers by listing it on Zillow.

    Learn how to do it

    Sell it yourself

    Take full control of how buyers see your home on Zillow by listing For Sale by Owner (FSBO).

    List your home

    What's special

    Finished bonus roomBrand new carpetBeautiful hardwood floorsBackyard storage buildingGorgeous bermuda grassPlenty of cabinet spaceOversized corner tub
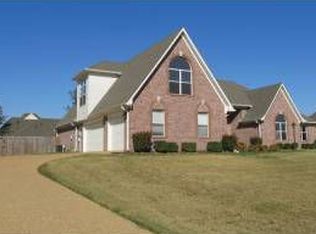
    This beautiful home in the Lakes of Nicholas neighborhood sits on half an acre and has 3 bedrooms and 2.5 baths on the main level with a finished bonus room upstairs. Inside you'll find beautiful hardwood floors in the living area/dining room and brand new carpet in the bedrooms. The kitchen has plenty of cabinet space, a tiled backsplash, and brand new quartz countertops. The laundry room has additional cabinets for even more storage. You'll love the huge primary bedroom and bathroom with an oversized corner tub, a separate shower, and a large walk-in closet. Bedrooms 2 & 3 are both approximately 12' x 11' and bedroom 2 has double closets for extra storage. Upstairs in the walk-in attic you'll discover the tankless natural gas water heater and 2 gas furnaces along with a floored area for storage. The yard has an irrigation system in both the front & back yards to easily water the gorgeous Bermuda grass and flower beds. Entering through the double iron gates from the driveway will take you to the backyard storage building and the 18' x 11' covered back patio. The neighborhood has a large community lake with a walking trail around it and a playground area all within walking distance. Check out this home soon!

    Zillow last checked:

    Listing updated:

    Listed by:

    Mike A Pate 901-461-6532,

    Capstone Realty Services

    Bought with:

    Romond McClinton, S-54874

    Crye-Leike Of MS-OB

    Source: MLS United,MLS#: 4049147

    Facts & features

    Interior

    Bedrooms & bathrooms
    • Bedrooms: 3
    • Bathrooms: 3
    • Full bathrooms: 2
    • 1/2 bathrooms: 1
    Primary bedroom
    • Description: 18' 3' X 15' (All Measurements Are Approximate)
    • Level: Main
    Bedroom
    • Description: 12' X 11'
    • Level: Main
    Bedroom
    • Description: 12' X 11'
    • Level: Main
    Bonus room
    • Description: 16' 8' X 11'
    • Level: Upper
    Other
    • Description: Garage Is Approx. 21' X 20'
    • Level: Main
    Heating
    • Central, Natural Gas
    Cooling
    • Central Air, Electric, Gas
    Appliances
    • Included: Dishwasher, Disposal, Free-Standing Electric Range, Microwave
    • Laundry: Electric Dryer Hookup, Laundry Room, Washer Hookup
    Features
    • Ceiling Fan(s), Crown Molding, Double Vanity, High Speed Internet, Primary Downstairs
    • Flooring: Carpet, Ceramic Tile, Hardwood
    • Windows: ENERGY STAR Qualified Windows
    • Has fireplace: Yes
    • Fireplace features: Ventless
    Interior area
    • Total structure area: 2,503
    • Total interior livable area: 2,503 sqft

    Property

    Parking
    • Total spaces: 2
    • Parking features: Garage Faces Side, Concrete
    • Garage spaces: 2
    Features
    • Levels: Two
    • Stories: 2
    • Patio & porch: Front Porch, Rear Porch
    • Exterior features: Rain Gutters, Other
    • Fencing: Back Yard,Privacy,Wood
    Lot
    • Size: 0.49 Acres
    • Dimensions: 174 x 134'
    • Features: Rectangular Lot
    Details
    • Additional structures: Storage
    • Parcel number: 2074170800005400

    Construction

    Type & style
    • Home type: SingleFamily
    • Property subtype: Residential, Single Family Residence
    Materials
    • Brick
    • Foundation: Slab
    • Roof: Architectural Shingles
    Condition
    • New construction: No
    • Year built: 2004

    Utilities & green energy

    • Sewer: Public Sewer
    • Water: Public
    • Utilities for property: Cable Connected, Electricity Connected, Natural Gas Connected, Sewer Connected, Water Connected, Underground Utilities

    Community & HOA

    Community
    • Features: Lake, Playground
    • Security: Prewired
    • Subdivision: Lakes Of Nicholas
    HOA
    • Has HOA: Yes
    • Services included: Maintenance Grounds, Management, Other
    • HOA fee: $160 annually
    Location
    • Region: Southaven

    Financial & listing details

    • Tax assessed value: $169,249
    • Annual tax amount: $1,343
    • Date on market: 6/1/2023
    • Electric utility on property: Yes

    Price history

    DateEventPrice
    8/22/2023Sold--
    Source: MLS United #4049147 Report a problem
    7/21/2023Pending sale$369,000$147/sqft
    Source: MLS United #4049147 Report a problem
    6/1/2023Listed for sale$369,000$147/sqft
    Source: MLS United #4049147 Report a problem

    Public tax history

    YearProperty taxesTax assessment
    2025$1,150 -16.2%$16,925
    2024$1,372 $16,925
    2023$1,372 +2.1%$16,925
    2022$1,343 $16,925
    2021$1,343 $16,925
    2020$1,343 $16,925
    2019$1,343 $16,925
    2018$1,343 +2.8%$16,925 +1.9%
    2017$1,306 $16,616
    2016$1,306 -44.8%$16,616 -43.2%
    2015$2,367 +81.2%$29,232 +75.9%
    2014$1,306 -10.9%$16,616
    2013$1,466 $16,616 -6.3%
    2010-- $17,736
    2009-- $17,736
    2008-- $17,736
    Find assessor info on the county website

    Neighborhood: 38672

    Nearby schools

    GreatSchools rating
    Schools provided by the listing agent
    • Elementary: Desoto Central
    • Middle: Desoto Central
    • High: Desoto Central

    Source: MLS United. This data may not be complete. We recommend contacting the local school district to confirm school assignments for this home.

    Sell for more on Zillow
    Get a Zillow Showcase℠ listing at no additional cost and you could sell for .
    $372,000
    2% more
    +$7,440
    With Zillow Showcase(estimated)
    $379,440