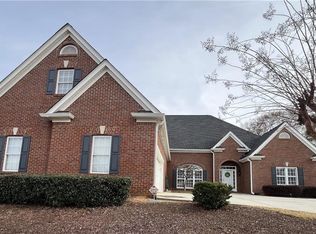
Welcome to this exquisite home, nestled within the sought-after swim and tennis community of Wellington Walk. This stunning residence exudes elegance with its three-sided brick ranch and professionally landscaped exterior with custom Ga Borders curbing. As you enter the welcoming foyer you'll be captivated by the attention to detail from the soaring cathedral ceiling and crown molding to the new 3/4" red oak floor which lend a touch of sophistication. Once inside you'll discover a meticulously maintained home boasting 5 spacious bedrooms and 4 bathrooms. The foyer is flanked to your left by French doors that open to a formal living room and to the right by the stunning formal dining room with custom chandelier. Each room has a wall of windows that flood the spaces with natural light. As you continue into the home the fireside family room is spacious yet comfortable for easy living. The well-equipped kitchen offers solid surface countertops and an abundance of solid oak cabinetry. The breakfast area has a vaulted ceiling and access to the newly rebuilt open-air deck. Off the kitchen is a large mud room with cabinetry, access to the 2 car garage and laundry room with storage and utility sink. As you continue past the breakfast area you'll find two secondary bedrooms and full bath. An additional secondary bedroom/teen suite with private en-suite and walk-in attic storage is on the upper level. The main level Primary suite is the perfect retreat with the deep tray ceiling with ambient lighting. The private en-suite has his & her walk-in closets, whirlpool tub, separate vanities and roomy shower. The fully finished basement offers additional living spaces, perfect for movie nights, a game of pool, working out or entertaining around the custom bar. This level has a separate bedroom with walk-in closet and private en-suite. The daylight basement has exterior access to the expanded patio and private backyard that creates a serene retreat, ideal for relaxation or outdoor entertaining. This home offers a newer roof, newer HVAC, 6 inch gutters with gutter guards, refinished hardwood floors, sealed garage floor, custom window treatments, and an extended driveway for additional parking. This home seamlessly combines modern amenities with timeless charm, making it the perfect blend of comfort and style. Don't miss the opportunity to make this dream home yours, where every detail has been thoughtfully curated to offer the ultimate in luxury living.
Closed
$590,000
1570 Mount McKinley Dr, Grayson, GA 30017
5beds
5,266sqft
Single Family Residence
Built in 1999
0.35 Acres Lot
$584,400 Zestimate®
$112/sqft
$3,757 Estimated rent
Home value
$584,400
$555,000 - $614,000
$3,757/mo
Zestimate® history
Owner options
List your home for rent
$3,757/mo
Rent Zestimate®
Find your next renter with Zillow Rental Manager. Plus, with online applications, you can quickly screen prospective tenants – for free.
$3,757/mo
Rent Zestimate®
Refinance and save
$4,294/mo
Est. payment
Refinancing to a lower rate could help reduce your monthly payments and save thousands over the life of the loan.
$4,294/mo
Est. payment
Explore your selling options
Work with a Zillow partner agent
Leverage their expertise and Zillow's premium Showcase listings to get your home seen by more buyers.
Get startedList with your own agent
Get your home in front of millions of buyers by listing it on Zillow.
Learn how to do itSell it yourself
Take full control of how buyers see your home on Zillow by listing For Sale by Owner (FSBO).
List your homeWhat's special
Zillow last checked:
Listing updated:
Listed by:
Scott A Winfrey 678-471-1102,
GA Realty Experts
Bought with:
Jose T Makkanal, 241502
HomeSmart
Source: GAMLS,MLS#: 10306306
Facts & features
Interior
Bedrooms & bathrooms
- Bedrooms: 5
- Bathrooms: 4
- Full bathrooms: 4
- Main level bathrooms: 2
- Main level bedrooms: 3
Rooms
- Room types: Exercise Room, Family Room, Game Room, Great Room, Laundry, Media Room, Office
Dining room
- Features: Separate Room
Kitchen
- Features: Breakfast Bar, Breakfast Room, Solid Surface Counters
Heating
- Central, Forced Air, Heat Pump
Cooling
- Ceiling Fan(s), Central Air, Electric, Heat Pump
Appliances
- Included: Cooktop, Dishwasher, Disposal, Electric Water Heater, Gas Water Heater, Ice Maker, Microwave, Oven/Range (Combo), Refrigerator
- Laundry: Mud Room
Features
- High Ceilings, Master On Main Level, Separate Shower, Soaking Tub, Tile Bath, Tray Ceiling(s)
- Flooring: Carpet, Hardwood, Other
- Basement: Bath Finished,Daylight,Exterior Entry,Finished,Full,Interior Entry
- Number of fireplaces: 1
- Fireplace features: Gas Log, Gas Starter
Interior area
- Total structure area: 5,266
- Total interior livable area: 5,266 sqft
- Finished area above ground: 2,849
- Finished area below ground: 2,417
Property
Parking
- Total spaces: 2
- Parking features: Attached, Garage, Garage Door Opener
- Has attached garage: Yes
Features
- Levels: One
- Stories: 1
- Patio & porch: Deck, Patio
Lot
- Size: 0.35 Acres
- Features: Level
Details
- Parcel number: R5121 071
- Special conditions: Agent Owned
Construction
Type & style
- Home type: SingleFamily
- Architectural style: Brick 3 Side,Ranch
- Property subtype: Single Family Residence
Materials
- Brick, Other
- Roof: Composition
Condition
- Resale
- New construction: No
- Year built: 1999
Utilities & green energy
- Electric: 220 Volts
- Sewer: Public Sewer
- Water: Public
- Utilities for property: Cable Available, Electricity Available, High Speed Internet, Natural Gas Available, Sewer Connected, Underground Utilities
Community & HOA
Community
- Features: Lake, Park, Pool, Tennis Court(s)
- Subdivision: Wellington Walk
HOA
- Has HOA: Yes
- Services included: Swimming, Tennis
- HOA fee: $625 annually
Location
- Region: Grayson
Financial & listing details
- Price per square foot: $112/sqft
- Tax assessed value: $534,200
- Annual tax amount: $5,160
- Date on market: 5/24/2024
- Cumulative days on market: 47 days
- Listing agreement: Exclusive Right To Sell
- Listing terms: Cash,Conventional,FHA,VA Loan
- Electric utility on property: Yes
Price history
| Date | Event | Price |
|---|---|---|
| 8/12/2024 | Sold | $590,000-0.6%$112/sqft |
Source:  GAMLS #10306306 Report a problem GAMLS #10306306 Report a problem | ||
| 7/10/2024 | Pending sale | $593,759$113/sqft |
Source: GAMLS #10306306 Report a problem | ||
| 6/21/2024 | Price change | $593,759-5%$113/sqft |
Source: GAMLS #10306306 Report a problem | ||
| 6/3/2024 | Price change | $625,000-0.6%$119/sqft |
Source: GAMLS #10306306 Report a problem | ||
| 5/25/2024 | Listed for sale | $629,000+123%$119/sqft |
Source: GAMLS #10306306 Report a problem | ||
| 6/6/2000 | Sold | $282,000$54/sqft |
Source: Public Record Report a problem | ||
Public tax history
| Year | Property taxes | Tax assessment |
|---|---|---|
| 2025 | $7,940 +38.8% | $213,680 +2.7% |
| 2024 | $5,721 +15.5% | $208,120 +7.1% |
| 2023 | $4,952 | $194,360 +6.5% |
| 2022 | -- | $182,520 +27.7% |
| 2021 | -- | $142,880 +4.1% |
| 2020 | -- | $137,280 |
| 2019 | $4,221 | $137,280 +16% |
| 2018 | $4,221 +18.4% | $118,360 +12.1% |
| 2016 | $3,564 -0.8% | $105,600 |
| 2015 | $3,593 | $105,600 +7.5% |
| 2014 | $3,593 +9.6% | $98,200 +8.7% |
| 2013 | $3,279 | $90,320 |
| 2012 | -- | $90,320 -10% |
| 2011 | -- | $100,400 -16.4% |
| 2010 | -- | $120,080 |
| 2009 | -- | $120,080 |
| 2007 | -- | $120,080 |
| 2006 | -- | $120,080 |
| 2005 | -- | $120,080 |
| 2004 | -- | $120,080 +9.4% |
| 2003 | -- | $109,720 |
| 2002 | $2,823 -2.8% | $109,720 |
| 2001 | $2,904 | $109,720 |
Find assessor info on the county website
Neighborhood: 30017
Nearby homes
- $602,7005 bd4 ba4.5k sqft1580 Mount McKinley Dr, Grayson, GA 30017Off Market
- $522,3004 bd2 ba3.9k sqft1560 Mount McKinley Dr, Grayson, GA 30017Off Market
- $1,000-- bd-- ba-- sqftMount McKinley Dr, Grayson, GA 30017Off Market
- $539,9005 bd5 ba3.3k sqft1575 Mount McKinley Dr, Grayson, GA 30017Sold
- $577,0004 bd4 ba-- sqft832 Mount McKinley Way, Grayson, GA 30017Sold
- $562,4004 bd4 ba3.8k sqft822 Mount McKinley Way, Grayson, GA 30017Off Market
- $573,2004 bd3 ba4.1k sqft1550 Mount McKinley Dr, Grayson, GA 30017Off Market
- $610,0004 bd5 ba-- sqft1590 Mount McKinley Dr, Grayson, GA 30017Sold
Nearby schools
GreatSchools rating
- 9/10Starling Elementary SchoolGrades: PK-5Distance: 0.6 mi
- 7/10Couch Middle SchoolGrades: 6-8Distance: 0.5 mi
- 8/10Grayson High SchoolGrades: 9-12Distance: 3.4 mi
Schools provided by the listing agent
- Elementary: Starling
- Middle: Couch
- High: Grayson
Source: GAMLS. This data may not be complete. We recommend contacting the local school district to confirm school assignments for this home.
Get a cash offer in 3 minutes
Find out how much your home could sell for in as little as 3 minutes with a no-obligation cash offer.
Estimated market value
$584,400
Get a cash offer in 3 minutes
Find out how much your home could sell for in as little as 3 minutes with a no-obligation cash offer.
Estimated market value
$584,400
- Georgia
- Gwinnett County
- Grayson
- 30017
- 1570 Mount McKinley Dr
Nearby cities
Nearby zip codes
Other Grayson Topics
