Designer renovation offering 1,878 sqft, 3 bedrooms, and 3 bathrooms less than a mile from downtown Solvang, where modern finishes meet thoughtful spatial reconfiguration. Inside, walls were removed to create an open-concept layout centered on a custom chef's kitchen with waterfall-edge granite island, Cafe smart appliances, brass fixtures, and farmhouse sink. The expanded floor plan includes a reimagined primary suite, new spa-style primary bath, and custom closet system. Living spaces are elevated by high-tech vinyl flooring, designer lighting, fluted wall paneling, and curated built-ins. A newly remodeled full bathroom doubles as a convenient pool bath, and the added butler's nook with sink and wine fridge enhances functionality. Bathrooms feature smart mirrors, statement tile, and elevated finishes. Dual-pane windows, new doors, new HVAC ducting and a modernized fireplace with chevron tile complete the interior. Outside, enjoy a private backyard retreat with resurfaced pool, new deck, and refreshed landscaping. Stylish, sensible, and move-in ready.
For sale
$1,349,000
1570 Mountain View Dr, Solvang, CA 93463
3beds
1,878sqft
:
Get pre-qualified$8,516/mo
Single Family Residence
Built in 1955
10,018 Square Feet Lot
$1,294,200 Zestimate®
$718/sqft
$-- HOA
What's special
Resurfaced poolFarmhouse sinkNew doorsPrivate backyard retreatReimagined primary suiteOpen-concept layoutElevated finishes
- 416 days |
- 578 |
- 36 |
Zillow last checked:
Listing updated:
Listed by:
Joe Ramos DRE#: 02040488 805-680-6849,
Berkshire Hathaway HomeServices California Properties
Source: North Santa Barbara County MLS,MLS#: 25001092
Facts & features
Interior
Bedrooms & bathrooms
- Bedrooms: 3
- Bathrooms: 3
- Full bathrooms: 3
Primary bedroom
- Level: 1
- Area: 183.37
- Dimensions: 11.83 x 15.5
Bedroom 2
- Level: 1
- Area: 135.66
- Dimensions: 10.5 x 12.92
Bedroom 3
- Level: 1
- Area: 160.92
- Dimensions: 13.5 x 11.92
Den
- Level: 1
- Area: 177.77
- Dimensions: 17.92 x 9.92
Dining room
- Level: 1
- Area: 129.42
- Dimensions: 10.42 x 12.42
Kitchen
- Level: 1
- Area: 189.24
- Dimensions: 19.92 x 9.5
Living room
- Level: 1
- Area: 258.8
- Dimensions: 17.75 x 14.58
Other
- Description: Breakfast Nook
- Level: 1
- Area: 82.51
- Dimensions: 8.92 x 9.25
Other
- Description: Garage
- Level: 1
- Area: 267.96
- Dimensions: 12 x 22.33
Heating
- Forced Air
Cooling
- Central Air
Appliances
- Included: Gas Cooktop, Refrigerator, Microwave, Oven, Dishwasher
- Laundry: In Garage
Features
- Wet Bar
Interior area
- Total structure area: 1,878
- Total interior livable area: 1,878 sqft
Property
Parking
- Total spaces: 1
- Parking features: Drive Space, Attached
- Attached garage spaces: 1
- Has uncovered spaces: Yes
Features
- Entry location: No Stairs to Entry
- Patio & porch: Patio Covered, Deck, Patio
- Has private pool: Yes
- Pool features: Outdoor Pool
- Fencing: Fenced Yard
Lot
- Size: 10,018 Square Feet
- Features: Level, Curbs/Gutter
Details
- Additional structures: Tool Shed
- Parcel number: 139221011
- Zoning description: Residential Single Family
- Special conditions: Standard
Construction
Type & style
- Home type: SingleFamily
- Property subtype: Single Family Residence
Materials
- Stucco
- Foundation: Slab
- Roof: Composition,Shingle
Condition
- Year built: 1955
Utilities & green energy
- Electric: Photovoltaics Seller Owned
- Sewer: Public Sewer
- Water: Public
- Utilities for property: Phone Connected
Green energy
- Green verification: None
- Energy efficient items: None
- Energy generation: Solar
Community & HOA
HOA
- Has HOA: No
Location
- Region: Solvang
Financial & listing details
- Price per square foot: $718/sqft
- Tax assessed value: $1,012,000
- Annual tax amount: $10,953
- Date on market: 6/2/2025
- Cumulative days on market: 417 days
- Listing terms: New Loan,Cash
- Road surface type: Paved
Estimated market value
$1,294,200
$1.23M - $1.36M
$6,118/mo
Price history
| Date | Event | Price |
|---|---|---|
| 3/13/2026 | Price change | $1,349,000-2.6%$718/sqft |
Source:  North Santa Barbara County MLS #25001092 Report a problem North Santa Barbara County MLS #25001092 Report a problem | ||
| 2/24/2026 | Listed for sale | $1,385,000$737/sqft |
Source: North Santa Barbara County MLS #25001092 Report a problem | ||
| 2/10/2026 | Contingent | $1,385,000$737/sqft |
Source: North Santa Barbara County MLS #25001092 Report a problem | ||
| 1/16/2026 | Price change | $1,385,000-4.5%$737/sqft |
Source: North Santa Barbara County MLS #25001092 Report a problem | ||
| 10/3/2025 | Price change | $1,450,000-3%$772/sqft |
Source: North Santa Barbara County MLS #25001092 Report a problem | ||
| 7/3/2025 | Listed for sale | $1,495,000$796/sqft |
Source: North Santa Barbara County MLS #25001092 Report a problem | ||
| 6/23/2025 | Pending sale | $1,495,000$796/sqft |
Source:  SBMLS #25-2165 Report a problem SBMLS #25-2165 Report a problem | ||
| 6/23/2025 | Contingent | $1,495,000$796/sqft |
Source: North Santa Barbara County MLS #25001092 Report a problem | ||
| 6/2/2025 | Listed for sale | $1,495,000+53.3%$796/sqft |
Source: North Santa Barbara County MLS #25001092 Report a problem | ||
| 7/11/2024 | Sold | $975,000-11.3%$519/sqft |
Source: North Santa Barbara County MLS #24000424 Report a problem | ||
| 6/17/2024 | Pending sale | $1,099,000$585/sqft |
Source: SBMLS #24-807 Report a problem | ||
| 6/17/2024 | Contingent | $1,099,000$585/sqft |
Source: North Santa Barbara County MLS #24000424 Report a problem | ||
| 5/19/2024 | Price change | $1,099,000-3.5%$585/sqft |
Source: North Santa Barbara County MLS #24000424 Report a problem | ||
| 4/26/2024 | Price change | $1,139,000-4.7%$606/sqft |
Source: North Santa Barbara County MLS #24000424 Report a problem | ||
| 3/15/2024 | Listed for sale | $1,195,000+312.1%$636/sqft |
Source: North Santa Barbara County MLS #24000424 Report a problem | ||
| 4/30/1999 | Sold | $290,000$154/sqft |
Source: Public Record Report a problem | ||
Public tax history
| Year | Property taxes | Tax assessment |
|---|---|---|
| 2025 | $10,953 +129.5% | $1,012,000 +127.1% |
| 2024 | $4,774 +1.7% | $445,701 +2% |
| 2023 | $4,695 +1.7% | $436,963 +2% |
| 2022 | $4,617 +1.6% | $428,396 +2% |
| 2021 | $4,547 +1.5% | $419,997 +1% |
| 2020 | $4,478 +2.1% | $415,691 +2% |
| 2019 | $4,387 +1.7% | $407,541 +2% |
| 2018 | $4,316 +1.7% | $399,551 +2% |
| 2017 | $4,243 +3.6% | $391,718 +2% |
| 2016 | $4,095 +6.8% | $384,038 +1.5% |
| 2015 | $3,834 | $378,271 +2% |
| 2014 | $3,834 | $370,862 +2.5% |
| 2012 | -- | $361,949 +2% |
| 2011 | -- | $354,853 +0.8% |
| 2010 | -- | $352,202 -0.2% |
| 2009 | -- | $353,040 +2% |
| 2008 | -- | $346,118 +2% |
| 2007 | -- | $339,332 +2% |
| 2006 | -- | $332,680 +2% |
| 2005 | -- | $326,158 +3.9% |
| 2003 | -- | $313,904 +2% |
| 2002 | -- | $307,750 +2% |
| 2001 | -- | $301,716 +2% |
| 2000 | -- | $295,800 |
Find assessor info on the county website
Monthly payment
Est. payment
Payment breakdown
Explore the cost of this home by adjusting the details. Changes won't be saved.Climate risks
Neighborhood: 93463
Nearby schools
GreatSchools rating
- 8/10Solvang Elementary SchoolGrades: K-8Distance: 0.6 mi
- 9/10Santa Ynez Valley Union High SchoolGrades: 9-12Distance: 2.9 mi
- $798,0003 bd2 ba1.8k sqft181 Willow Dr, Solvang, CA 93463Sold
- $1,108,7003 bd2 ba1.4k sqft1552 Mountain View Dr, Solvang, CA 93463Off Market
- $1,063,6002 bd2 ba1.8k sqft108 3rd St, Solvang, CA 93463Off Market
- $1,062,0003 bd3 ba1.6k sqft102 3rd St, Solvang, CA 93463Off Market
- $924,4002 bd2 ba1.7k sqft122 3rd St, Solvang, CA 93463Off Market
- $1,043,3003 bd1 ba1.3k sqft1538 Mountain View Dr, Solvang, CA 93463Off Market
- $1,084,2004 bd2 ba2.2k sqft1561 Mountain View Dr, Solvang, CA 93463Off Market
- $1,070,3003 bd2 ba1.9k sqft203 Willow Dr, Solvang, CA 93463Off Market
A local agent can set up tours, give advice and negotiate with sellers.
Similar homes
- $1,299,0003 bd2 ba1.6k sqft1644 Birch Dr, Solvang, CA 93463For Sale
 MLS ID #26000631, Gigi Gerritsen. North Santa Barbara County MLS
 - $1,190,0003 bd2 ba1.5k sqft246 3rd St, Solvang, CA 93463For Sale
 MLS ID #26000613, Laura Drammer. North Santa Barbara County MLS
 - $1,349,0004 bd3 ba2.5k sqft1487 Aarhus Dr, Solvang, CA 93463For Sale
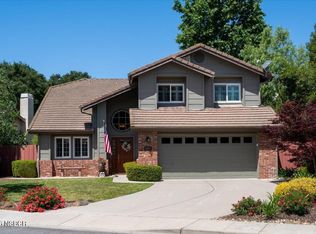 MLS ID #26000886, Allan S. Jones. North Santa Barbara County MLS
 - $1,249,0003 bd2 ba1.5k sqft395 Oster Sted, Solvang, CA 93463For Sale
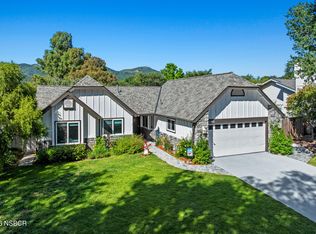 MLS ID #26000898, Laura Drammer. North Santa Barbara County MLS
 - $1,150,0003 bd2 ba1.6k sqft71 1st St, Solvang, CA 93463For SaleMLS ID #26000702, Laura Drammer. North Santa Barbara County MLS
- $1,325,0003 bd2 ba1.8k sqft1940 Viborg Rd, Solvang, CA 93463For SaleMLS ID #26001158, Laura Drammer. North Santa Barbara County MLS
- $1,425,0003 bd2 ba2k sqft630 Lillebakke Ct, Solvang, CA 93463For SaleMLS ID #26001104, Michelle Glaus. North Santa Barbara County MLS
- $1,499,0004 bd3 ba2.4k sqft504 Myrtle Ct, Solvang, CA 93463For SaleMLS ID #26001317, Gigi Hollister. North Santa Barbara County MLS
- $1,390,0003 bd2 ba1.7k sqft922 College Canyon Rd, Solvang, CA 93463For SaleMLS ID #26000275, Laura Drammer. North Santa Barbara County MLS
- $1,385,0004 bd2 ba2.2k sqft850 Fredensborg Canyon Rd, Solvang, CA 93463For SaleMLS ID #26-1613, Dave Salgado. SBMLS
- $1,049,0003 bd2 ba1.3k sqft1680 1st Ct, Solvang, CA 93463For SaleMLS ID #26000586, Micah Brady. North Santa Barbara County MLS
- $1,110,0004 bd2 ba1.9k sqft1544 Oak St, Solvang, CA 93463For SaleMLS ID #SC26121407, Brooke Fraser, Berkshire Hathaway HomeServices California Properties. CRMLS
- $1,450,0004 bd2 ba2.7k sqft1878 Ringsted Dr, Solvang, CA 93463For SaleMLS ID #26000794, Michelle Glaus. North Santa Barbara County MLS
- $1,950,0003 bd3 ba2.6k sqft361 Freya Dr, Solvang, CA 93463For SaleMLS ID #26001301, Micah Brady. North Santa Barbara County MLS
- $1,565,0004 bd3 ba2.2k sqft585 Windmill Ct, Solvang, CA 93463For SaleMLS ID #26001243, Laura Drammer. North Santa Barbara County MLS
- $1,250,0002 bd2 ba983 sqft533 Pine St, Solvang, CA 93463For SaleMLS ID #26000193, Brenda E Cloud. North Santa Barbara County MLS
- $1,325,0003 bd2 ba1.9k sqft3385 Sagunto St, Santa Ynez, CA 93460For SaleMLS ID #26-2292, Cameron Chesley. SBMLS
- $1,100,0004 bd2 ba2k sqft1612 Laurel Ave, Solvang, CA 93463For SaleMLS ID #26000950, Michael A. Pincin. North Santa Barbara County MLS
- $1,875,0003 bd3 ba1.6k sqft654 Chalk Hill Rd, Solvang, CA 93463For SaleMLS ID #25002268, Laura Drammer. North Santa Barbara County MLS
- $1,645,0005 bd3 ba1.1k sqft1634 Elm Ave, Solvang, CA 93463For SaleMLS ID #26001067, Randy Freed. North Santa Barbara County MLS
Local buyer's agents are ready to help
