Nestled at the end of a peaceful cul-de-sac, this fully remodeled single-level home provides a seamless fusion of classic craftsmanship architecture with contemporary design elements. On approach, you will be immediately captivated by this home with its beautifully landscaped front yard and expansive custom covered outdoor entry with slate pavers and craftsman wood door. Inside, the attention to detail with the flawless custom millwork framing, cabinetry, custom arches, crown moldings, wainscoting, architectural door and window casements and lighting elements will evoke an ambiance rarely found today. The spacious living room is centered around a slate fireplace and gorgeous built-ins, providing a classic charm. The chef's kitchen is a culinary delight, featuring stainless steel appliances, granite tile countertops, a large center island, custom cabinetry and adjacent dining room. Whether you're relaxing at home or hosting friends and family the sunroom (435 SF not included in the home SF) provides a tranquil retreat bathed in sunlight overlooking the lush backyard and offers a seamless connection to the outdoors. The reimagined primary suite features a luxurious en-suite bathroom with dual stone adorned vanities, an immense walk-in shower and walk-in closet. Two additional well-appointed bedrooms and a fully remodeled bathroom plus an office make this a tremendously versatile floorplan. Whether you're basking in the sun, enjoying dining alfresco, taking a refreshing dip, unwinding in the spa, or enjoying the fireplace on chilly evenings, this outdoor haven is a sanctuary of tranquility and fun. An RV accessible lot allows your toys to be ready for adventure or create a sports court or additional grassy area. Location is in close proximity to freeway access, shopping, and highly sought-after Villa Park schools. With its Craftsman-style charm, expansive lot, and cul-de-sac location, this property embodies the perfect blend of privacy and convenience.
Sold for $1,360,000
Listed by: BHHS CA Properties • Carole Geronsin • Contact: 714-602-3557
Bought with: Seven Gables Real Estate
$1,360,000
1570 N Fern St, Orange, CA 92867
3beds
1,709sqft
Single Family Residence
Built in 1965
10,500 Square Feet Lot
$1,487,300 Zestimate®
$796/sqft
$5,039 Estimated rent
Home value
$1,487,300
$1.41M - $1.58M
$5,039/mo
Zestimate® history
Owner options
List your home for rent
$5,039/mo
Rent Zestimate®
Find your next renter with Zillow Rental Manager. Plus, with online applications, you can quickly screen prospective tenants – for free.
$5,039/mo
Rent Zestimate®
Refinance and save
$8,643/mo
Est. payment
Refinancing to a lower rate could help reduce your monthly payments and save thousands over the life of the loan.
$8,643/mo
Est. payment
Explore your selling options
Work with a Zillow partner agent
Leverage their expertise and Zillow's premium Showcase listings to get your home seen by more buyers.
Get startedList with your own agent
Get your home in front of millions of buyers by listing it on Zillow.
Learn how to do itSell it yourself
Take full control of how buyers see your home on Zillow by listing For Sale by Owner (FSBO).
List your homeWhat's special
Zillow last checked:
Listing updated:
Listed by:
Carole Geronsin DRE #00604118 714-602-3557,
BHHS CA Properties,
Genelle Geronsin DRE #01312643 714-602-3557,
BHHS CA Properties
Bought with:
Maria Anderson, DRE #01074124
Seven Gables Real Estate
Source: CRMLS,MLS#: PW23161602 Originating MLS: California Regional MLS
Originating MLS: California Regional MLSFacts & features
Interior
Bedrooms & bathrooms
- Bedrooms: 3
- Bathrooms: 2
- Full bathrooms: 2
- Main level bathrooms: 2
- Main level bedrooms: 3
Rooms
- Room types: Bedroom, Kitchen, Living Room, Primary Bathroom, Primary Bedroom, Other, Sunroom, Dining Room
Primary bedroom
- Features: Main Level Primary
Primary bedroom
- Features: Primary Suite
Bedroom
- Features: All Bedrooms Down
Bedroom
- Features: Bedroom on Main Level
Bathroom
- Features: Bathtub, Dual Sinks, Linen Closet, Multiple Shower Heads, Quartz Counters, Remodeled, Separate Shower, Tub Shower, Walk-In Shower
Kitchen
- Features: Granite Counters, Kitchen Island, Pots & Pan Drawers, Remodeled, Updated Kitchen
Other
- Features: Walk-In Closet(s)
Heating
- Forced Air
Cooling
- Central Air
Appliances
- Included: Dishwasher, Gas Cooktop, Disposal, Microwave
- Laundry: In Garage
Features
- Beamed Ceilings, Breakfast Bar, Built-in Features, Ceiling Fan(s), Crown Molding, Separate/Formal Dining Room, Granite Counters, Open Floorplan, Pull Down Attic Stairs, Paneling/Wainscoting, Recessed Lighting, Storage, All Bedrooms Down, Bedroom on Main Level, Main Level Primary, Primary Suite, Walk-In Closet(s)
- Flooring: Carpet, Stone
- Doors: French Doors, Mirrored Closet Door(s), Panel Doors, Sliding Doors
- Windows: Blinds, Custom Covering(s)
- Has fireplace: Yes
- Fireplace features: Living Room
- Common walls with other units/homes: No Common Walls
Interior area
- Total interior livable area: 1,709 sqft
Property
Parking
- Total spaces: 2
- Parking features: Concrete, Direct Access, Driveway Level, Door-Single, Driveway, Garage Faces Front, Garage, Garage Door Opener, RV Gated
- Attached garage spaces: 2
Accessibility
- Accessibility features: No Stairs
Features
- Levels: One
- Stories: 1
- Entry location: 1
- Patio & porch: Concrete, Covered, Open, Patio
- Exterior features: Awning(s)
- Has private pool: Yes
- Pool features: In Ground, Private, Salt Water, Waterfall
- Has spa: Yes
- Spa features: In Ground, Private
- Fencing: Block,Wood
- Has view: Yes
- View description: None
Lot
- Size: 10,500 Square Feet
- Features: Back Yard, Cul-De-Sac, Front Yard, Irregular Lot, Lawn, Landscaped, Level, Sprinkler System, Street Level, Yard
Details
- Additional structures: Shed(s)
- Parcel number: 37815229
- Special conditions: Standard
Construction
Type & style
- Home type: SingleFamily
- Architectural style: Craftsman
- Property subtype: Single Family Residence
Materials
- Roof: Composition
Condition
- Updated/Remodeled
- New construction: No
- Year built: 1965
Utilities & green energy
- Sewer: Public Sewer
- Water: Public
Community & HOA
Community
- Features: Curbs, Gutter(s), Street Lights, Sidewalks
- Subdivision: ,Customized Craftsman Style Single Story
Location
- Region: Orange
Financial & listing details
- Price per square foot: $796/sqft
- Tax assessed value: $1,387,200
- Annual tax amount: $15,098
- Date on market: 9/7/2023
- Cumulative days on market: 4 days
- Listing terms: Cash,Cash to New Loan
Price history
| Date | Event | Price |
|---|---|---|
| 10/20/2023 | Sold | $1,360,000$796/sqft |
Source:  CRMLS #PW23161602 Report a problem CRMLS #PW23161602 Report a problem | ||
| 9/17/2023 | Pending sale | $1,360,000+14.3%$796/sqft |
Source: CRMLS #PW23161602 Report a problem | ||
| 9/13/2023 | Listing removed | -- |
Source: BHHS broker feed Report a problem | ||
| 9/7/2023 | Listed for sale | $1,189,900+241.9%$696/sqft |
Source:  Berkshire Hathaway HomeServices CA Properties #PW23161602 Report a problem Berkshire Hathaway HomeServices CA Properties #PW23161602 Report a problem | ||
| 5/29/2002 | Sold | $348,000$204/sqft |
Source: Public Record Report a problem | ||
Public tax history
| Year | Property taxes | Tax assessment |
|---|---|---|
| 2025 | $15,098 +2.2% | $1,387,200 +2% |
| 2024 | $14,772 +158.6% | $1,360,000 +165.4% |
| 2023 | $5,713 +2% | $512,397 +2% |
| 2022 | $5,600 +2.9% | $502,350 +2% |
| 2021 | $5,444 +0.9% | $492,500 +1% |
| 2020 | $5,393 | $487,451 +2% |
| 2019 | $5,393 +1.3% | $477,894 +2% |
| 2018 | $5,325 +6% | $468,524 +2% |
| 2017 | $5,025 | $459,338 +2% |
| 2016 | $5,025 +2% | $450,332 +1.5% |
| 2015 | $4,928 +3.7% | $443,568 +2% |
| 2014 | $4,750 | $434,880 +0.5% |
| 2013 | -- | $432,915 +2% |
| 2012 | -- | $424,427 +2% |
| 2011 | -- | $416,105 +0.8% |
| 2010 | -- | $412,996 +2.9% |
| 2009 | -- | $401,423 +2% |
| 2008 | -- | $393,552 +2% |
| 2007 | -- | $385,836 +2% |
| 2006 | -- | $378,271 +2.6% |
| 2005 | -- | $368,818 +2% |
| 2004 | -- | $361,587 +1.9% |
| 2003 | -- | $354,960 +81.2% |
| 2002 | -- | $195,938 +2% |
| 2001 | $1,957 +2% | $192,097 +2% |
| 2000 | $1,919 | $188,331 |
Find assessor info on the county website
Neighborhood: 92867
Nearby homes
- $1,053,8003 bd2 ba1.4k sqft1571 N Handy St, Orange, CA 92867Off Market
- $1,315,5004 bd2 ba1.7k sqft1584 N Fern St, Orange, CA 92867Off Market
- $1,234,4004 bd3 ba1.9k sqft1581 N Handy St, Orange, CA 92867Off Market
- $1,449,4006 bd3 ba2.5k sqft1560 N Fern St, Orange, CA 92867Off Market
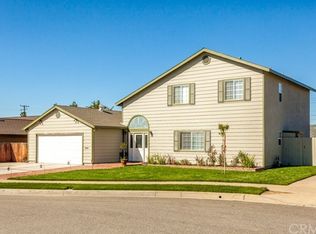
- $1,120,8004 bd2 ba1.6k sqft2532 E Chestnut Ave, Orange, CA 92867Off Market
- $1,098,4004 bd2 ba1.6k sqft2520 E Chestnut Ave, Orange, CA 92867Off Market
- $1,136,6003 bd2 ba1.4k sqft1559 N Handy St, Orange, CA 92867Off Market
- $1,597,6004 bd3 ba3k sqft5186 Cavendish Lane, Orange, CA 92867Off Market
Nearby schools
GreatSchools rating
- 8/10Villa Park Elementary SchoolGrades: K-6Distance: 0.8 mi
- 5/10Cerro Villa Middle SchoolGrades: 7-8Distance: 0.7 mi
- 8/10Villa Park High SchoolGrades: 9-12Distance: 0.5 mi
Schools provided by the listing agent
- Elementary: Villa Park
- Middle: Cerro Villa
- High: Villa Park
Source: CRMLS. This data may not be complete. We recommend contacting the local school district to confirm school assignments for this home.
Get a cash offer in 3 minutes
Find out how much your home could sell for in as little as 3 minutes with a no-obligation cash offer.
Estimated market value
$1,487,300
Get a cash offer in 3 minutes
Find out how much your home could sell for in as little as 3 minutes with a no-obligation cash offer.
Estimated market value
$1,487,300
- California
- Orange County
- Orange
- 92867
- 1570 N Fern St
Nearby cities
Nearby zip codes
Other Orange Topics
