Step into your contemporary dream home! This pristine Sprocket Design-Build masterpiece eagerly awaits its new owner's affection and admiration. This four-story townhome stands in impeccable condition, featuring three bedrooms, four bathrooms, and an open floor plan. Expansive floor-to-ceiling windows grace the living spaces, infusing the entire residence with abundant natural light.
Perched atop, the rooftop presents views of southern mountains, Sloan's Lake, and the city. Every inch of this abode exudes opulence, from its energy-efficient double-pane windows to the luxurious manufactured hardwood flooring and bespoke mosaic tile work. The residence has modern architecture, sleek ceiling fans, and a magnificent glass-encased floating metal staircase complemented by wood accent treads. Practical features like under-stair storage, a quartz wine bar with floating shelves, high-end appliances, upgraded cabinets, and quartz countertops with a striking waterfall feature on the oversized kitchen island contribute to a lavish living experience. Entertain year-round on the sprawling 850-square-foot private rooftop deck, equipped with natural gas lines, a hose bib, a gas fire pit, and integrated Sonos speakers.
Should you choose to explore, an array of amenities and dining options awaits within walking distance, including Highland Tap & Burger, Starbucks, The Patio at Sloan's, Odell Sloan’s Lake Brewhouse, Little Man Ice Cream, Alamo Drafthouse Cinema, Edgewater Public Marketplace, and much more. Just a block away, Sloan's Lake beckons with a wealth of outdoor activities, boasting new tennis courts, a new sprawling children's playground, multiple athletic fields, boating opportunities, a 2.5-mile paved walking path encircling the lake and picnic areas quickly accessible. Don't forget, you are an easy bike ride from the Highlands, LoDo and Rhino districts, plus just 1 mile from Empower Stadium.
This home embodies modern luxury!
Seller is an agent-owner
Sold for $1,175,000
$1,175,000
1570 N Quitman Street, Denver, CO 80204
3beds
2,198sqft
Townhouse
Built in 2018
1,141 Square Feet Lot
$1,032,500 Zestimate®
$535/sqft
$4,633 Estimated rent
Home value
$1,032,500
$981,000 - $1.08M
$4,633/mo
Zestimate® history
Owner options
List your home for rent
$4,633/mo
Rent Zestimate®
Find your next renter with Zillow Rental Manager. Plus, with online applications, you can quickly screen prospective tenants – for free.
$4,633/mo
Rent Zestimate®
Refinance and save
$5,720/mo
Est. payment
Refinancing to a lower rate could help reduce your monthly payments and save thousands over the life of the loan.
$5,720/mo
Est. payment
Explore your selling options
Work with a Zillow partner agent
Leverage their expertise and Zillow's premium Showcase listings to get your home seen by more buyers.
Get startedList with your own agent
Get your home in front of millions of buyers by listing it on Zillow.
Learn how to do itSell it yourself
Take full control of how buyers see your home on Zillow by listing For Sale by Owner (FSBO).
List your homeWhat's special
Modern architectureNatural gas linesHighland tapGas fire pitUpgraded cabinetsOversized kitchen islandBoating opportunities
Zillow last checked:
Listing updated:
Listed by:
Scott Sellers 541-951-7512,
eXp Realty, LLC
Bought with:
Aunish Stephen, 100095394
Compass - Denver
Source: REcolorado as distributed by MLS GRID,MLS#: 2255404
Facts & features
Interior
Bedrooms & bathrooms
- Bedrooms: 3
- Bathrooms: 4
- Full bathrooms: 3
- 1/2 bathrooms: 1
- Main level bathrooms: 1
- Main level bedrooms: 1
Primary bedroom
- Description: Primary Bedroom
- Level: Upper
Bedroom
- Description: Guest Bedroom * Lower Level
- Level: Main
Bedroom
- Description: Bedroom Used As Office
- Level: Upper
Primary bathroom
- Description: Primary Bedroom's En-Suite Bathroom
- Level: Upper
Bathroom
- Description: Guest Bedroom's On Suite Bathroom * Lower Level
- Level: Main
Bathroom
- Description: Bathroom Of Living Room
- Level: Upper
Bathroom
- Description: Bedroom's En-Suite Bathroom
- Level: Upper
Kitchen
- Description: Kitchen
- Level: Main
Laundry
- Description: Next Primary On Upper Landing Level
- Level: Upper
Living room
- Description: Living Room
- Level: Main
Loft
- Description: Large Landing On Upper Level
- Level: Upper
Heating
- Electric, Forced Air, Hot Water, Natural Gas
Cooling
- Central Air
Appliances
- Included: Dishwasher, Disposal, Gas Water Heater, Microwave, Range, Range Hood, Refrigerator, Wine Cooler
Features
- Built-in Features, Ceiling Fan(s), Entrance Foyer, High Ceilings, High Speed Internet, Kitchen Island, Open Floorplan, Quartz Counters, Smart Thermostat, Smoke Free, Solid Surface Counters, Sound System, Walk-In Closet(s), Wired for Data
- Flooring: Carpet, Tile, Wood
- Windows: Double Pane Windows, Window Coverings
- Has basement: No
- Number of fireplaces: 1
- Fireplace features: Gas, Living Room
- Common walls with other units/homes: End Unit,1 Common Wall
Interior area
- Total structure area: 2,198
- Total interior livable area: 2,198 sqft
- Finished area above ground: 2,198
Property
Parking
- Total spaces: 2
- Parking features: Concrete, Insulated Garage, Storage
- Attached garage spaces: 2
Features
- Levels: Three Or More
- Entry location: Ground
- Patio & porch: Deck, Front Porch, Patio, Rooftop
- Exterior features: Fire Pit, Gas Valve, Rain Gutters
- Fencing: None
- Has view: Yes
- View description: City, Lake, Mountain(s)
- Has water view: Yes
- Water view: Lake
Lot
- Size: 1,141 Square Feet
- Features: Landscaped, Master Planned, Near Public Transit, Sprinklers In Front
Details
- Parcel number: 231435055
- Zoning: C-MX-5
- Special conditions: Standard
Construction
Type & style
- Home type: Townhouse
- Architectural style: Contemporary,Mid-Century Modern,Urban Contemporary
- Property subtype: Townhouse
- Attached to another structure: Yes
Materials
- Block, Brick, Cement Siding, Concrete, Metal Siding, Wood Siding
- Foundation: Slab
- Roof: Membrane
Condition
- Year built: 2018
Details
- Builder name: Sprocket Design-Build, Inc.
Utilities & green energy
- Electric: 110V
- Water: Public
- Utilities for property: Cable Available, Electricity Connected, Internet Access (Wired), Natural Gas Connected, Phone Available
Green energy
- Energy efficient items: Appliances, Doors, Lighting, Thermostat, Windows
Community & HOA
Community
- Security: Carbon Monoxide Detector(s), Smoke Detector(s)
- Subdivision: Sloan'S Lake
HOA
- Has HOA: Yes
- Services included: Insurance, Irrigation, Maintenance Grounds, Maintenance Structure, Recycling, Sewer, Snow Removal, Trash
- HOA fee: $273 monthly
- HOA name: Perry Row at Sloans Homeowners Association, Inc
- HOA phone: 303-482-2213
Location
- Region: Denver
Financial & listing details
- Price per square foot: $535/sqft
- Tax assessed value: $997,000
- Annual tax amount: $6,826
- Date on market: 1/5/2024
- Listing terms: Cash,Conventional,Jumbo
- Exclusions: Personal Property, Garage Refrigerator, Clothes Washer And Dryer, Garage Floor-To-Ceiling Storage Racks 4x, Bbqs 2x, Sonos Portable Speaker, All Potted Plants In The Home, On Patios And Decks.
- Ownership: Agent Owner
- Electric utility on property: Yes
- Road surface type: Alley Paved
Price history
| Date | Event | Price |
|---|---|---|
| 2/22/2024 | Sold | $1,175,000-2.1%$535/sqft |
Source:  REcolorado as distributed by MLS GRID #2255404 Report a problem REcolorado as distributed by MLS GRID #2255404 Report a problem | ||
| 1/31/2024 | Pending sale | $1,199,900$546/sqft |
Source: REcolorado as distributed by MLS GRID #2255404 Report a problem | ||
| 1/5/2024 | Listed for sale | $1,199,900+51.3%$546/sqft |
Source: REcolorado as distributed by MLS GRID #2255404 Report a problem | ||
| 7/16/2018 | Sold | $793,000$361/sqft |
Source: Public Record Report a problem | ||
Public tax history
| Year | Property taxes | Tax assessment |
|---|---|---|
| 2025 | $8,738 +1.5% | $70,290 -5.4% |
| 2024 | $8,610 +26.1% | $74,270 -4.4% |
| 2023 | $6,826 +2% | $77,690 +33.4% |
| 2022 | $6,691 +2% | $58,240 -2.8% |
| 2021 | $6,559 +2% | $59,920 +1.6% |
| 2020 | $6,430 +115.1% | $58,966 -0.7% |
| 2019 | $2,989 | $59,378 +135.9% |
| 2018 | $2,989 | $25,170 |
Find assessor info on the county website
Neighborhood: West Colfax
Nearby homes
- $526,200-- bd-- ba-- sqft1570 N Quitman St, Denver, CO 80204Off Market
- $773,5003 bd3 ba1.8k sqft1568 N Quitman St, Denver, CO 80204Off Market
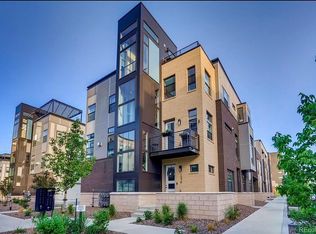
- $625,4002 bd3 ba1.4k sqft1566 N Quitman St, Denver, CO 80204Off Market

- $886,3003 bd3 ba2k sqft1574 N Quitman St, Denver, CO 80204Off Market
- $622,0002 bd3 ba1.4k sqft1564 N Quitman St, Denver, CO 80204Off Market
- $630,8002 bd3 ba1.4k sqft1564 Quitman St, Denver, CO 80204Off Market
- $909,2003 bd4 ba2.1k sqft1570 Quitman St, Denver, CO 80204Off Market
- $929,9003 bd4 ba2.1k sqft4051 W Conejos, Denver, CO 80204Off Market
Nearby schools
GreatSchools rating
- 5/10Colfax Elementary SchoolGrades: PK-5Distance: 0.2 mi
- 3/10Lake Middle SchoolGrades: 6-8Distance: 0.4 mi
- 4/10North High SchoolGrades: 9-12Distance: 1.5 mi
Schools provided by the listing agent
- Elementary: Colfax
- Middle: Strive Lake
- High: North
- District: Denver 1
Source: REcolorado as distributed by MLS GRID. This data may not be complete. We recommend contacting the local school district to confirm school assignments for this home.
Get a cash offer in 3 minutes
Find out how much your home could sell for in as little as 3 minutes with a no-obligation cash offer.
Estimated market value
$1,032,500
Get a cash offer in 3 minutes
Find out how much your home could sell for in as little as 3 minutes with a no-obligation cash offer.
Estimated market value
$1,032,500
- Colorado
- Denver County
- Denver
- 80204
- West Colfax
- 1570 N Quitman Street
