Quality updates that will out last builder grade for the same price! Beauty, function and affordability in a well-established, charming neighborhood, is sure to provide the comfort and peace of mind you’ve been looking for. Thoughtfully updated, this home offers new, high end Nexxacore luxury vinyl plank flooring that extends throughout the home. Enjoy the open-concept layout that flows effortlessly through the main level. The main level also features a bonus room with vaulted ceilings and large windows, it is sure to make a convenient space for an office, playroom, or sitting area. The stunning kitchen comes complete with island, pantry, NEW induction oven and stainless-steel appliances. Cozy up to the fireplace in the family room or entertain with ease in this highly versatile main level! The upper level features a large and bright primary bedroom, complete with vaulted ceilings and ensuite. Retreat into your own spa like bathroom, with large soak tub, double sinks and custom closet featuring Container Store, Elf line shelving! 3 additional charming rooms, two with high ceilings, one with vaulted ceilings, a full laundry room (comes with washer and dryer) and full bathroom, complete the functional flow and convenience of the upper level. Make your way downstairs and step outside to your very own outdoor oasis! The established landscaping and fully fenced level back yard provides hard to find convenience, versatility and privacy. Cultivate your own garden in the thoughtfully placed raised garden beds. A storage shed and extensive side parking offer additional convenience, including ample space for an RV, boat, or other recreational vehicles. An extra-deep garage with substantial storage capacity, paired with a prime location minutes from shopping, schools and parks, rounds out this remarkable offering. This home delivers the perfect balance of comfort, and convenience—an opportunity not to be missed!
Sold
$550,000
1570 NE Rockwell Dr, Estacada, OR 97023
4beds
2,025sqft
Residential, Single Family Residence
Built in 2013
-- sqft lot
$545,400 Zestimate®
$272/sqft
$3,007 Estimated rent
Home value
$545,400
$513,000 - $584,000
$3,007/mo
Zestimate® history
Owner options
List your home for rent
$3,007/mo
Rent Zestimate®
Find your next renter with Zillow Rental Manager. Plus, with online applications, you can quickly screen prospective tenants – for free.
$3,007/mo
Rent Zestimate®
Refinance and save
$3,402/mo
Est. payment
Refinancing to a lower rate could help reduce your monthly payments and save thousands over the life of the loan.
$3,402/mo
Est. payment
Explore your selling options
Work with a Zillow partner agent
Leverage their expertise and Zillow's premium Showcase listings to get your home seen by more buyers.
Get startedList with your own agent
Get your home in front of millions of buyers by listing it on Zillow.
Learn how to do itSell it yourself
Take full control of how buyers see your home on Zillow by listing For Sale by Owner (FSBO).
List your homeWhat's special
Extra-deep garageVersatile main levelSpa like bathroomStunning kitchenDouble sinksLarge soak tubCustom closet
Zillow last checked:
Listing updated:
Listed by:
Jennifer Carter 503-804-7271,
Keller Williams Realty Portland Elite
Bought with:
Vic Polanco, 201239734
Hardy Properties
Source: RMLS (OR),MLS#: 473307365
Facts & features
Interior
Bedrooms & bathrooms
- Bedrooms: 4
- Bathrooms: 3
- Full bathrooms: 2
- Partial bathrooms: 1
- Main level bathrooms: 1
Rooms
- Room types: Bedroom 4, Office, Bedroom 2, Bedroom 3, Dining Room, Family Room, Kitchen, Living Room, Primary Bedroom
Primary bedroom
- Features: Ceiling Fan, Ensuite, Vaulted Ceiling, Vinyl Floor
- Level: Upper
- Area: 195
- Dimensions: 15 x 13
Bedroom 2
- Level: Upper
Bedroom 3
- Level: Upper
Bedroom 4
- Features: Vaulted Ceiling
- Level: Upper
Dining room
- Level: Main
Family room
- Features: Fireplace
- Level: Main
Kitchen
- Features: Disposal, Island, Pantry, Free Standing Range, Free Standing Refrigerator
- Level: Main
- Area: 150
- Width: 10
Office
- Features: Vaulted Ceiling
- Level: Main
- Area: 144
- Dimensions: 12 x 12
Heating
- Heat Pump, Fireplace(s)
Cooling
- Central Air
Appliances
- Included: Dishwasher, Free-Standing Range, Stainless Steel Appliance(s), Disposal, Free-Standing Refrigerator, Electric Water Heater
- Laundry: Laundry Room
Features
- Ceiling Fan(s), High Ceilings, Vaulted Ceiling(s), Kitchen Island, Pantry
- Flooring: Vinyl
- Windows: Vinyl Frames
- Basement: Crawl Space
- Number of fireplaces: 1
- Fireplace features: Wood Burning
Interior area
- Total structure area: 2,025
- Total interior livable area: 2,025 sqft
Property
Parking
- Total spaces: 2
- Parking features: Driveway, RV Boat Storage, Attached, Extra Deep Garage
- Attached garage spaces: 2
- Has uncovered spaces: Yes
Features
- Levels: Two
- Stories: 2
- Patio & porch: Covered Patio, Patio
- Exterior features: Raised Beds, Yard
- Fencing: Fenced
- Has view: Yes
- View description: Territorial
Lot
- Features: Level, SqFt 7000 to 9999
Details
- Additional structures: RVBoatStorage, ToolShed
- Parcel number: 05023441
Construction
Type & style
- Home type: SingleFamily
- Property subtype: Residential, Single Family Residence
Materials
- Lap Siding
- Foundation: Concrete Perimeter
- Roof: Composition
Condition
- Resale
- New construction: No
- Year built: 2013
Utilities & green energy
- Sewer: Public Sewer
- Water: Public
Community & HOA
HOA
- Has HOA: Yes
- HOA fee: $36 monthly
Location
- Region: Estacada
Financial & listing details
- Price per square foot: $272/sqft
- Tax assessed value: $565,411
- Annual tax amount: $4,879
- Date on market: 4/24/2025
- Cumulative days on market: 27 days
- Listing terms: Cash,Conventional,FHA,VA Loan
- Road surface type: Paved
Price history
| Date | Event | Price |
|---|---|---|
| 6/20/2025 | Sold | $550,000$272/sqft |
Source:  RMLS (OR) #473307365 Report a problem RMLS (OR) #473307365 Report a problem | ||
| 5/22/2025 | Pending sale | $550,000$272/sqft |
Source: RMLS (OR) #473307365 Report a problem | ||
| 4/24/2025 | Listed for sale | $550,000+3.8%$272/sqft |
Source: RMLS (OR) #473307365 Report a problem | ||
| 12/9/2022 | Sold | $529,900$262/sqft |
Source: RMLS (OR) #22165869 Report a problem | ||
| 11/2/2022 | Pending sale | $529,900$262/sqft |
Source: RMLS (OR) #22165869 Report a problem | ||
| 10/16/2022 | Price change | $529,900-3.6%$262/sqft |
Source: RMLS (OR) #22165869 Report a problem | ||
| 9/1/2022 | Listed for sale | $549,900+32.5%$272/sqft |
Source: RMLS (OR) #22165869 Report a problem | ||
| 9/28/2020 | Sold | $415,000+0%$205/sqft |
Source: RMLS (OR) #20050429 Report a problem | ||
| 8/14/2020 | Pending sale | $414,888$205/sqft |
Source: NextHome Willamette #20050429 Report a problem | ||
| 8/11/2020 | Listed for sale | $414,888+84.4%$205/sqft |
Source: NextHome Willamette #20050429 Report a problem | ||
| 7/11/2013 | Sold | $225,000$111/sqft |
Source: Public Record Report a problem | ||
Public tax history
| Year | Property taxes | Tax assessment |
|---|---|---|
| 2025 | $4,698 -3.7% | $320,443 +3% |
| 2024 | $4,880 +2.3% | $311,110 +3% |
| 2023 | $4,771 +2.8% | $302,049 +3% |
| 2022 | $4,640 +2.7% | $293,252 +3% |
| 2021 | $4,519 +3.8% | $284,711 +3% |
| 2020 | $4,352 +1.5% | $276,419 +3% |
| 2019 | $4,289 +2.3% | $268,368 +3% |
| 2018 | $4,191 +7.7% | $260,551 +3% |
| 2017 | $3,893 -2.1% | $252,962 +3% |
| 2016 | $3,977 | $245,594 +3% |
| 2015 | $3,977 +3.5% | $238,441 +3% |
| 2014 | $3,843 +278.9% | $231,496 +264.3% |
| 2013 | $1,014 +0.9% | $63,543 +3% |
| 2012 | $1,005 +103.6% | $61,692 +105.5% |
| 2011 | $494 | $30,016 |
Find assessor info on the county website
Neighborhood: 97023
Nearby homes
- $478,9003 bd2 ba1.5k sqft1560 NE Rockwell Dr, Estacada, OR 97023Off Market
- $511,7003 bd2 ba2k sqft1580 NE Rockwell Dr, Estacada, OR 97023Off Market
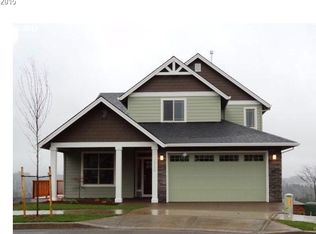
- $539,6004 bd2 ba1.9k sqft1505 NE Rockwell Dr, Estacada, OR 97023Off Market
- $562,2004 bd2 ba2.5k sqft1550 NE Rockwell Dr, Estacada, OR 97023Off Market
- $552,4004 bd2 ba2.7k sqft1485 NE Gardiner Dr, Estacada, OR 97023Off Market
- $559,6003 bd2 ba2.6k sqft965 NE Tailor St, Estacada, OR 97023Off Market
- $566,2004 bd2 ba2k sqft1575 NE Rockwell Dr, Estacada, OR 97023Off Market
- $500,9003 bd2 ba1.7k sqft945 NE Tailor St, Estacada, OR 97023Off Market
Nearby schools
GreatSchools rating
- 6/10River Mill Elementary SchoolGrades: K-5Distance: 0.6 mi
- 3/10Estacada Junior High SchoolGrades: 6-8Distance: 0.7 mi
- 4/10Estacada High SchoolGrades: 9-12Distance: 0.4 mi
Schools provided by the listing agent
- Elementary: River Mill
- Middle: Estacada
- High: Estacada
Source: RMLS (OR). This data may not be complete. We recommend contacting the local school district to confirm school assignments for this home.
Get a cash offer in 3 minutes
Find out how much your home could sell for in as little as 3 minutes with a no-obligation cash offer.
Estimated market value
$545,400
Get a cash offer in 3 minutes
Find out how much your home could sell for in as little as 3 minutes with a no-obligation cash offer.
Estimated market value
$545,400
- Oregon
- Clackamas County
- Estacada
- 97023
- 1570 NE Rockwell Dr
Nearby cities
Nearby zip codes
Other Estacada Topics
