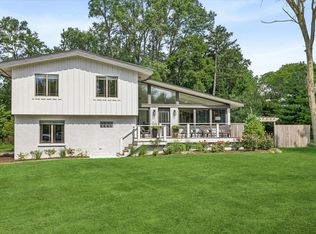
Spacious, meticulously maintained, and set on a beautiful tree-lined lot-this one checks all the boxes. This 5 bed, 3 bath home offers incredible space and a warm, inviting feel from the moment you step inside. The brick and cedar exterior, in addition to professional landscaping, delivers timeless curb appeal, while the backyard is built for entertaining with a large deck just off the kitchen overlooking a .28-acre lot. Inside, you'll find a flexible and functional layout with four bedrooms upstairs and a main-level 5th bedroom that works perfectly as an office or study too. The primary suite is a standout, featuring vaulted ceilings, a spacious ensuite bathroom, and plenty of room to unwind. Hardwood floors add character on the main level, and brand new carpet (2026) throughout the first and second floors gives the home a fresh, updated feel. The English-style basement brings in incredible natural light and offers valuable additional living space along with a large storage area. Major mechanicals have been thoughtfully updated, including both HVAC systems (2022) with zoned heating and cooling, plus a newer roof (2024) and freshly stained siding/soffits/fascia (2023)-giving peace of mind for years to come. This is a home that's been truly cared for-clean, solid, and move-in ready with space, updates, and a setting that's hard to beat. Additional updates include but aren't limited to - kitchen cabinets painted (2026), bathroom faucets & some light fixtures (2026), interior painted (2025), exterior garage door/side & front doors/gutters painted (2023), KitchenAid double oven (2023), KitchenAid dishwasher & JennAir cooktop (2020), garage floor epoxy (2018), Samsung refrigerator (2016), professional landscaping (2016), deck replaced/expanded (2015). ***Award winning Wheaton schools!*** Close to parks, Madison Elementary School, forest preserves, Danada shops and less than 2 blocks from the Prairie Path.
Closed
Zillow last checked:
Listing updated:
Bought with:
Michael Thornton, CSC
Keller Williams Premiere Properties
Source: MRED as distributed by MLS GRID,MLS#: 12681762
Price history
| Date | Event | Price |
|---|---|---|
| 8/31/2026 | Sold | $930,000-0.5%$253/sqft |
Source:  MRED as distributed by MLS GRID #12681762 Report a problem MRED as distributed by MLS GRID #12681762 Report a problem | ||
| 8/1/2026 | Contingent | $935,000$255/sqft |
Source: MRED as distributed by MLS GRID #12681762 Report a problem | ||
| 7/7/2026 | Price change | $935,000-1.6%$255/sqft |
Source: MRED as distributed by MLS GRID #12681762 Report a problem | ||
| 6/18/2026 | Listed for sale | $950,000$259/sqft |
Source: MRED as distributed by MLS GRID #12681762 Report a problem | ||
| 6/15/2026 | Listing removed | $950,000$259/sqft |
Source: MRED as distributed by MLS GRID #12624111 Report a problem | ||
| 5/12/2026 | Price change | $950,000-2.6%$259/sqft |
Source: MRED as distributed by MLS GRID #12624111 Report a problem | ||
| 4/30/2026 | Price change | $975,000-2.5%$266/sqft |
Source: MRED as distributed by MLS GRID #12624111 Report a problem | ||
| 4/23/2026 | Listed for sale | $1,000,000+108.4%$272/sqft |
Source: MRED as distributed by MLS GRID #12624111 Report a problem | ||
| 8/15/2012 | Listing removed | $479,900$131/sqft |
Source: Coldwell Banker Residential Brokerage - Wheaton #08044841 Report a problem | ||
| 7/1/2012 | Price change | $479,900-2%$131/sqft |
Source: Coldwell Banker Residential Brokerage - Wheaton #08044841 Report a problem | ||
| 6/2/2012 | Price change | $489,900-2%$133/sqft |
Source: Coldwell Banker Residential Brokerage - Wheaton #08044841 Report a problem | ||
| 5/12/2012 | Price change | $499,900-7.4%$136/sqft |
Source: Coldwell Banker Residential Brokerage - Wheaton #08044841 Report a problem | ||
| 4/18/2012 | Listed for sale | $539,900-21.5%$147/sqft |
Source: Coldwell Banker Residential Brokerage - Wheaton #08044841 Report a problem | ||
| 6/6/2006 | Sold | $688,000+28.6%$187/sqft |
Source: Public Record Report a problem | ||
| 12/6/2001 | Sold | $535,000+167.5%$146/sqft |
Source: Public Record Report a problem | ||
| 10/15/1999 | Sold | $200,000-32.3%$54/sqft |
Source: Public Record Report a problem | ||
| 7/13/1999 | Sold | $295,500$81/sqft |
Source: Public Record Report a problem | ||
Get a cash offer in 3 minutes
Find out how much your home could sell for in as little as 3 minutes with a no-obligation cash offer.
Estimated market value
$930,600
