Skip main navigation
Sold for $475,000
  • Listed by: Realty ONE Group West • David Gordon • Contact: 951-907-8521
    Bought with: HomeSmart
    $475,000

    1570 Park Haven Dr, Beaumont, CA 92223

    3beds
    1,934sqft
    Single Family Residence
    Built in 2023
    6,425 Square Feet Lot
    $486,900 Zestimate®
    $246/sqft
    $2,987 Estimated rent

    Home value

    $486,900

    $463,000 - $511,000

    $2,987/mo

    Zestimate® history
    Loading
    Loading...

    Owner options

    List your home for rent

    $2,987/mo

    Rent Zestimate®

    Find your next renter with Zillow Rental Manager. Plus, with online applications, you can quickly screen prospective tenants – for free.

    Learn more

    $2,987/mo

    Rent Zestimate®

    Refinance and save

    $3,342/mo

    Est. payment

    Refinancing to a lower rate could help reduce your monthly payments and save thousands over the life of the loan.

    See today's rates

    $3,342/mo

    Est. payment

    Explore your selling options

    Work with a Zillow partner agent

    Leverage their expertise and Zillow's premium Showcase listings to get your home seen by more buyers.

    Get started

    List with your own agent

    Get your home in front of millions of buyers by listing it on Zillow.

    Learn how to do it

    Sell it yourself

    Take full control of how buyers see your home on Zillow by listing For Sale by Owner (FSBO).

    List your home

    What's special

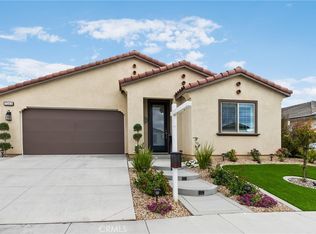
    BEAUTIFUL 3 BEDROOM 2 BATH SINGLE-STORY HOME NESTLED IN THE RESORT-STYLE SENIOR COMMUNITY OF ALTIS BEAUMONT!!***TURNKEY - JUST MOVE IN!*** Gorgeous landscaped backyard with stone and wood patio cover and concrete patio and side yard. ***PAID-OFF SOLAR!*** Built recently in 2023, this property is IMMACULATE and basically NEW! Make your way down the extra-wide entry hall, from there head into the modern kitchen with enormous walk-in pantry, quartz countertops, island/breakfast bar, stainless single basin sink with pull-down faucet and stainless appliances including built-in microwave. Hang out with guests in the large, adjacent family room and dining area. The primary bedroom is roomy with a sliding door to the backyard, bathroom complete with dual sinks, walk-in shower, private toilet room and oversized walk-in closet with linen storage! Other notable features include: Laundry room with utility sink, 2-car garage with automatic door, tankless water heater, upgraded luxury vinyl plank flooring (LVP) throughout. Central HVAC, auto sprinklers, keyless door entry, smart technology, low maintenance yards, vinyl fencing and MORE! The community features 2 pools and spa, pickle ball courts, gym, game room & MORE! Extra added bonus feature is a new under 1 year installed "WHOLE HOUSE FAN". This cuts way down on energy costs and cools down the home really nice on those hot days. You will really enjoy this beautiful home and community!

    Zillow last checked:

    Listing updated:

    Listed by:

    David Gordon DRE #01440721 951-907-8521,

    Realty ONE Group West

    Bought with:

    Arnold Galvan, DRE #02117173

    HomeSmart

    Source: CRMLS,MLS#: SW24153509MLS LogoOriginating MLS: California Regional MLS

    Facts & features

    Interior

    Bedrooms & bathrooms
    • Bedrooms: 3
    • Bathrooms: 2
    • Full bathrooms: 2
    • Main level bathrooms: 1
    • Main level bedrooms: 1
    Rooms
    • Room types: Bedroom, Dining Room
    Bedroom
    • Features: All Bedrooms Down
    Kitchen
    • Features: Kitchen Island, Kitchen/Family Room Combo, Walk-In Pantry
    Heating
    • Central, Solar
    Cooling
    • Central Air
    Appliances
    • Included: Dishwasher, Water Heater, Dryer
    Features
    • Separate/Formal Dining Room, Eat-in Kitchen, Open Floorplan, Pantry, All Bedrooms Down
    • Has fireplace: No
    • Fireplace features: None
    • Common walls with other units/homes: No Common Walls
    Interior area
    • Total interior livable area: 1,934 sqft

    Property

    Parking
    • Total spaces: 2
    • Parking features: Door-Multi, Garage
    • Attached garage spaces: 2
    Features
    • Levels: One
    • Stories: 1
    • Entry location: Porch
    • Patio & porch: Rear Porch, Covered, Front Porch, Patio, Stone
    • Pool features: Community, Heated, In Ground, Association
    • Has spa: Yes
    • Spa features: Community, Heated, In Ground
    • Has view: Yes
    • View description: Mountain(s)
    Lot
    • Size: 6,425 Square Feet
    • Dimensions: 0.1475
    • Features: Front Yard
    Details
    • Parcel number: 408460043
    • Special conditions: Standard

    Construction

    Type & style
    • Home type: SingleFamily
    • Architectural style: Spanish
    • Property subtype: Single Family Residence
    Condition
    • New construction: No
    • Year built: 2023
    Details
    • Builder model: Tri-pointe
    • Builder name: Altis Tri-pointe

    Utilities & green energy

    • Sewer: Public Sewer
    • Water: Public
    • Utilities for property: Sewer Connected, Water Connected

    Community & HOA

    Community
    • Features: Hiking, Park, Sidewalks, Gated, Pool
    • Security: Gated with Guard, Gated Community, Smoke Detector(s)
    • Senior community: Yes
    • Subdivision: Altis
    HOA
    • Has HOA: Yes
    • Amenities included: Fitness Center, Fire Pit, Outdoor Cooking Area, Barbecue, Picnic Area, Playground, Pickleball, Pool, Recreation Room, Guard, Spa/Hot Tub, Security, Trail(s)
    • HOA fee: $305 monthly
    • HOA name: Seabreeze Manegement
    • HOA phone: 800-232-7517
    Location
    • Region: Beaumont

    Financial & listing details

    • Price per square foot: $246/sqft
    • Tax assessed value: $191,934
    • Date on market: 8/12/2024
    • Cumulative days on market: 62 days
    • Listing terms: Cash,Cash to New Loan,Conventional,FHA,Government Loan,Submit,VA Loan
    • Inclusions: Washer & Dryer & Refrigerator
    • Road surface type: Paved

    Price history

    DateEventPrice
    11/18/2024Sold$475,000-3%$246/sqft
    Source: CRMLS #SW24153509 Report a problem
    10/15/2024Pending sale$489,900$253/sqft
    Source: CRMLS #SW24153509 Report a problem
    10/8/2024Price change$489,900-2%$253/sqft
    Source: CRMLS #SW24153509 Report a problem
    9/18/2024Price change$499,8000%$258/sqft
    Source: CRMLS #SW24153509 Report a problem
    8/12/2024Listed for sale$499,900+2.3%$258/sqft
    Source: CRMLS #SW24153509 Report a problem
    10/19/2023Sold$488,828+2.2%$253/sqft
    Source: CRMLS #CV23149557 Report a problem
    8/29/2023Pending sale$478,382$247/sqft
    Source: CRMLS #CV23149557 Report a problem
    8/11/2023Listed for sale$478,382$247/sqft
    Source: CRMLS #CV23149557 Report a problem

    Public tax history

    YearProperty taxesTax assessment
    2026-- $191,934 -59.6%
    2025$4,774 -45.3%$475,000 -2.8%
    2024$8,734 +203.8%$488,828 +1170.3%
    2023$2,875 +1782.3%$38,481 +454.2%
    2022$153 +1.2%$6,943 +2%
    2021$151 +2.9%$6,807 +1%
    2020$147 $6,738
    Find assessor info on the county website

    Neighborhood: 92223

    Nearby schools

    GreatSchools rating
    Get a cash offer in 3 minutes
    Find out how much your home could sell for in as little as 3 minutes with a no-obligation cash offer.
    Estimated market value
    $486,900
    Get a cash offer in 3 minutes
    Find out how much your home could sell for in as little as 3 minutes with a no-obligation cash offer.
    Estimated market value
    $486,900