Skip main navigation
For sale
  • Price cut: $500 (6/24)
    $519,500

    1570 S CHAPARRAL Boulevard, Gilbert, AZ 85296

    3beds
    1,854sqft
    : 
    Loading
    Get pre-qualified
    Single Family Residence
    Built in 2007
    5,400 Square Feet Lot
    $-- Zestimate®
    $280/sqft
    $84/mo HOA

    What's special

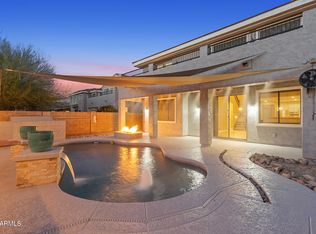
    SELLER IS OFFERING $10,000 CREDIT towards closing costs/flooring with an acceptable offer! Set in Gilbert's sought-after Higley Park neighborhood, this 1,854 sq ft single-family home blends fresh updates with easy everyday living. The open main living area features warm hardwood flooring, fresh 2026 paint, and a comfortable flow from the living room to the kitchen and dining space. Granite counters, generous cabinetry, and a large island make the kitchen a practical gathering place. With 3 bedrooms, 2 bathrooms, and a separate den/office, the layout offers room to work, host, and unwind. New 2026 carpet adds a clean finish to the bedrooms. The primary suite includes a spacious bath with soaking tub, separate shower, and dual-sink vanity. Outside, enjoy a covered patio, mature shade tree, curved lawn, and low-maintenance desert landscaping. Near San Tan Village, with community pool, parks, and basketball court. Schedule your tour today.
    65 days
    |
    439
    |
    30
    |

    Zillow last checked:

    Listing updated:

    Listed by:

    Charisse Dawn Sandall 480-862-4761,

    Keller Williams Integrity First Realty,

    Nicholas Giles 602-785-8779,

    Keller Williams Integrity First Realty

    Source: ARMLS,MLS#: 7027469MLS Logo

    Loading...

      Facts & features

      Interior

      Bedrooms & bathrooms
      • Bedrooms: 3
      • Bathrooms: 2
      • Full bathrooms: 2
      Heating
      • Forced Air, Natural Gas
      Cooling
      • Central Air
      Appliances
      • Included: Built-in Microwave, Dishwasher, Disposal, Electric Range, Electric Oven
      • Laundry: Inside
      Features
      • High Speed Internet, Granite Counters, Double Vanity, Eat-in Kitchen, Kitchen Island, Full Bth Master Bdrm, Separate Shwr & Tub
      • Flooring: Carpet, Tile, Wood
      • Windows: Double Pane Windows
      • Has basement: No
      • Has fireplace: No
      Interior area
      • Total structure area: 1,854
      • Total interior livable area: 1,854 sqft

      Property

      Parking
      • Total spaces: 2
      • Parking features: Attached, Garage Door Opener, Direct Access
      • Attached garage spaces: 2
      Features
      • Stories: 1
      • Patio & porch: Covered
      • Spa features: None
      • Fencing: Block
      Lot
      • Size: 5,400 Square Feet
      • Features: Sprinklers In Rear, Sprinklers In Front, Gravel/Stone Front, Gravel/Stone Back, Grass Back, Auto Timer H2O Front, Auto Timer H2O Back
      Details
      • Parcel number: 31315436

      Construction

      Type & style
      • Home type: SingleFamily
      • Property subtype: Single Family Residence
      Materials
      • Stucco, Wood Frame, Painted
      • Roof: Tile
      Condition
      • Year built: 2007
      Details
      • Builder name: Randall Martin

      Utilities & green energy

      • Sewer: Public Sewer
      • Water: City Water

      Community & HOA

      Community
      • Features: Pool, Playground, Biking/Walking Path
      • Subdivision: HIGLEY PARK
      HOA
      • Has HOA: Yes
      • Services included: Maintenance Grounds
      • HOA fee: $251 quarterly
      • HOA name: Higley Park HOA
      • HOA phone: 480-422-0888
      Location
      • Region: Gilbert

      Financial & listing details

      • Price per square foot: $280/sqft
      • Tax assessed value: $414,800
      • Annual tax amount: $2,209
      • Date on market: 5/14/2026
      • Cumulative days on market: 65 days
      • Listing terms: Cash,Conventional,FHA,VA Loan
      • Ownership: Fee Simple

        Estimated market value

        Not available

        Estimated sales range

        Not available

        Not available

        Price history

        DateEventPrice
        6/24/2026Price change$519,500-0.1%$280/sqft
        Source: ARMLS #7027469 Report a problem
        5/14/2026Listed for sale$520,000+155%$280/sqft
        Source: ARMLS #7027469 Report a problem
        2/19/2011Listing removed$203,900$110/sqft
        Source: Agent:5410 #120579937 Report a problem
        7/2/2010Price change$203,900+10.3%$110/sqft
        Source: Highland Homes #120579937 Report a problem
        6/27/2010Price change$184,900-9.3%$100/sqft
        Source: Highland Homes #113305155 Report a problem
        5/15/2010Price change$203,900-7.3%$110/sqft
        Source: Highland Homes #113305155 Report a problem
        3/15/2010Price change$219,900+7.8%$119/sqft
        Source: Highland Homes #113305155 Report a problem
        12/21/2009Price change$203,900+28.3%$110/sqft
        Source: Highland Homes #113305155 Report a problem
        12/15/2009Price change$158,900-22.1%$86/sqft
        Source: Highland Homes #113305160 Report a problem
        10/11/2009Price change$203,900+10.3%$110/sqft
        Source: Highland Homes #113305155 Report a problem
        10/10/2009Price change$184,900-7%$100/sqft
        Source: Highland Homes #113305155 Report a problem
        9/6/2009Price change$198,900+10.6%$107/sqft
        Source: Highland Homes #113305155 Report a problem
        9/4/2009Price change$179,900-9.6%$97/sqft
        Source: Highland Homes #113305155 Report a problem
        8/16/2009Price change$198,900+10.6%$107/sqft
        Source: Highland Homes #113305155 Report a problem
        8/14/2009Price change$179,900+13.2%$97/sqft
        Source: Highland Homes #113305155 Report a problem
        8/2/2009Listed for sale$158,900$86/sqft
        Source: Highland Homes #113305160 Report a problem

        Public tax history

        YearProperty taxesTax assessment
        2025$2,145 -4.9%$41,480 -3.5%
        2024$2,257 -0.3%$43,000 +94.4%
        2023$2,264 +1.4%$22,116 -21.9%
        2022$2,234 -2.5%$28,320 +7.2%
        2021$2,291 +3%$26,410 +8.5%
        2020$2,224 +3.4%$24,330 +10.4%
        2019$2,152 $22,030 +5.6%
        2018$2,152 +3.5%$20,860 +8.6%
        2017$2,080 +12.5%$19,210 -1.3%
        2016$1,849 +1.7%$19,470 +1.5%
        2015$1,818 $19,180 +27.6%
        2014-- $15,030 +16%
        2013-- $12,960 -8.2%
        2012-- $14,120 -8.7%
        2011-- $15,470 -16.9%
        2010-- $18,620 -21%
        2009-- $23,560 +246.5%
        2008-- $6,800 +6.3%
        2007-- $6,400
        Find assessor info on the county website

        Monthly payment

        Est. payment

        Payment breakdown

        Explore the cost of this home by adjusting the details. Changes won't be saved.
        All calculations are estimates and provided by Zillow, Inc. for informational purposes only. Actual amounts may vary.
        HOA fees may include property taxes on listings classified as Co-Ops. Contact the listing agent and/or owner for fee details.
        Mortgage interest rates are dependent on a number of factors, including credit score, down payment, and repayment length. Interest rate data provided by Zillow Group Marketplace, Inc. as of 1/1/1970 from various mortgage lenders with which we have lead or other similar arrangements; the Estimated Payment is an average of those rates.
        See how much you could borrow to make a competitive offer.

        Climate risks

        Neighborhood: Higley Park

        Getting around

        65 / 100
        Somewhat Walkable
        0 / 100
        No Nearby Transit
        51 / 100
        Bikeable

        Nearby schools

        GreatSchools rating
        Schools provided by the listing agent
        • Elementary: Gateway Pointe Elementary
        • Middle: Cooley Middle School
        • High: Williams Field High School
        • District: Higley Unified School District

        Source: ARMLS. This data may not be complete. We recommend contacting the local school district to confirm school assignments for this home.

        A local agent can set up tours, give advice and negotiate with sellers.

        Browse local experts

        Similar homes