Welcome to this charming and cozy home nestled on a quiet street-perfect for peaceful living with all the conveniences you need. You'll be greeted by an adorable front porch that's just waiting for a porch swing and a few friendly hellos. Step inside to an open-concept layout designed for easy entertaining and everyday comfort. The spacious great room flows seamlessly into the dining area and the heart of the home-the kitchen. You'll love the center island, upscale stainless steel appliances, and abundance of cabinet space. Rich hardwood floors in the dining room and kitchen add warmth and character, while a large walk-in pantry and mud/laundry room off the attached one-car garage keep life organized. Outside, enjoy the oversized fenced-in backyard-ideal for pets, playtime, or simply relaxing around the fire pit. A handy storage barn provides the perfect space for all your lawn tools and gear. The home features three comfortable bedrooms and an updated, spa-like bathroom complete with a jetted tub, waterfall showerhead, and built-in Bluetooth speaker-making every day feel like a retreat. Whether you're sipping coffee on the porch, hosting friends for dinner, or winding down in your luxurious bath, this home has all the charm and comfort you've been looking for.
Sold
$260,000
1570 S Harriet St, Martinsville, IN 46151
3beds
1,398sqft
Residential, Single Family Residence
Built in 1958
8,712 Square Feet Lot
$271,700 Zestimate®
$186/sqft
$1,772 Estimated rent
Home value
$271,700
$226,000 - $326,000
$1,772/mo
Zestimate® history
Owner options
List your home for rent
$1,772/mo
Rent Zestimate®
Find your next renter with Zillow Rental Manager. Plus, with online applications, you can quickly screen prospective tenants – for free.
$1,772/mo
Rent Zestimate®
Refinance and save
$1,537/mo
Est. payment
Refinancing to a lower rate could help reduce your monthly payments and save thousands over the life of the loan.
$1,537/mo
Est. payment
Explore your selling options
Work with a Zillow partner agent
Leverage their expertise and Zillow's premium Showcase listings to get your home seen by more buyers.
Get startedList with your own agent
Get your home in front of millions of buyers by listing it on Zillow.
Learn how to do itSell it yourself
Take full control of how buyers see your home on Zillow by listing For Sale by Owner (FSBO).
List your homeWhat's special
Spacious great roomAdorable front porchThree comfortable bedroomsWaterfall showerheadOpen-concept layoutJetted tubHandy storage barn
Zillow last checked:
Listing updated:
Listed by:
Michelle Chandler 317-413-8352,
Keller Williams Indy Metro S,
Bryan Williams,
Keller Williams Indy Metro S
Bought with:
Lindsey Smalling
F.C. Tucker Company
Source: MIBOR as distributed by MLS GRID,MLS#: 22038486
Facts & features
Interior
Bedrooms & bathrooms
- Bedrooms: 3
- Bathrooms: 2
- Full bathrooms: 1
- 1/2 bathrooms: 1
- Main level bathrooms: 2
- Main level bedrooms: 3
Primary bedroom
- Features: Carpet
- Level: Main
- Area: 143 Square Feet
- Dimensions: 13x11
Bedroom 2
- Features: Carpet
- Level: Main
- Area: 130 Square Feet
- Dimensions: 13x10
Bedroom 3
- Features: Carpet
- Level: Main
- Area: 81 Square Feet
- Dimensions: 9x9
Dining room
- Features: Hardwood
- Level: Main
- Area: 121 Square Feet
- Dimensions: 11x11
Great room
- Features: Carpet
- Level: Main
- Area: 195 Square Feet
- Dimensions: 15x13
Kitchen
- Features: Hardwood
- Level: Main
- Area: 208 Square Feet
- Dimensions: 16x13
Laundry
- Features: Tile-Ceramic
- Level: Main
- Area: 105 Square Feet
- Dimensions: 15x7
Heating
- Forced Air, Natural Gas
Appliances
- Included: Dishwasher, Dryer, Electric Water Heater, Disposal, Gas Oven, Refrigerator, Washer, Water Softener Owned
- Laundry: Laundry Room, Main Level
Features
- Attic Access, Kitchen Island, Hardwood Floors, High Speed Internet, Eat-in Kitchen, Pantry, Smart Thermostat
- Flooring: Hardwood
- Windows: Screens Some
- Has basement: No
- Attic: Access Only
Interior area
- Total structure area: 1,398
- Total interior livable area: 1,398 sqft
Property
Parking
- Total spaces: 1
- Parking features: Attached
- Attached garage spaces: 1
Features
- Levels: One
- Stories: 1
- Patio & porch: Covered, Patio
- Exterior features: Fire Pit
- Fencing: Fenced,Fence Full Rear,Privacy
Lot
- Size: 8,712 Square Feet
- Features: City Lot, Street Lights, Mature Trees
Details
- Additional structures: Barn Mini, Barn Storage
- Parcel number: 551304368007000021
- Horse amenities: None
Construction
Type & style
- Home type: SingleFamily
- Architectural style: Traditional
- Property subtype: Residential, Single Family Residence
Materials
- Stone, Vinyl With Stone
- Foundation: Block
Condition
- New construction: No
- Year built: 1958
Utilities & green energy
- Water: Municipal/City
Community & HOA
Community
- Subdivision: John E Miles
HOA
- Has HOA: No
Location
- Region: Martinsville
Financial & listing details
- Price per square foot: $186/sqft
- Tax assessed value: $193,000
- Annual tax amount: $1,604
- Date on market: 5/20/2025
- Cumulative days on market: 7 days
Price history
| Date | Event | Price |
|---|---|---|
| 6/30/2025 | Sold | $260,000+0%$186/sqft |
Source:  MIBOR as distributed by MLS GRID #22038486 Report a problem MIBOR as distributed by MLS GRID #22038486 Report a problem | ||
| 5/27/2025 | Pending sale | $259,900$186/sqft |
Source: MIBOR as distributed by MLS GRID #22038486 Report a problem | ||
| 5/20/2025 | Listed for sale | $259,900+20.9%$186/sqft |
Source: MIBOR as distributed by MLS GRID #22038486 Report a problem | ||
| 8/10/2022 | Sold | $215,000$154/sqft |
Source: MIBOR as distributed by MLS GRID #21869040 Report a problem | ||
| 7/9/2022 | Pending sale | $215,000$154/sqft |
Source: MIBOR as distributed by MLS GRID #21869040 Report a problem | ||
| 7/8/2022 | Listed for sale | $215,000+28.4%$154/sqft |
Source: MIBOR as distributed by MLS GRID #21869040 Report a problem | ||
| 11/18/2020 | Sold | $167,500+3.1%$120/sqft |
Source: MIBOR as distributed by MLS GRID #21743851 Report a problem | ||
| 10/8/2020 | Pending sale | $162,500$116/sqft |
Source: Berkshire Hathaway Home #21743851 Report a problem | ||
| 10/5/2020 | Listed for sale | $162,500+15.2%$116/sqft |
Source: Berkshire Hathaway Home #21743851 Report a problem | ||
| 10/9/2018 | Listing removed | $141,000$101/sqft |
Source: Owner Report a problem | ||
| 9/15/2018 | Pending sale | $141,000$101/sqft |
Source: Owner Report a problem | ||
| 8/31/2018 | Price change | $141,000-2.8%$101/sqft |
Source: Owner Report a problem | ||
| 7/29/2018 | Price change | $145,000-2.7%$104/sqft |
Source: Owner Report a problem | ||
| 7/14/2018 | Listed for sale | $149,000+86.5%$107/sqft |
Source: Owner Report a problem | ||
| 8/30/2016 | Listing removed | $79,900$57/sqft |
Source: Carpenter, REALTORS #21432349 Report a problem | ||
| 8/16/2016 | Pending sale | $79,900$57/sqft |
Source: Martinsville #21432349 Report a problem | ||
| 7/26/2016 | Listed for sale | $79,900$57/sqft |
Source: Carpenter, REALTORS #21432349 Report a problem | ||
Public tax history
| Year | Property taxes | Tax assessment |
|---|---|---|
| 2025 | $1,594 +6.5% | $193,000 +7.7% |
| 2024 | $1,496 +14.4% | $179,200 -2.5% |
| 2023 | $1,308 +23.7% | $183,800 +10.3% |
| 2022 | $1,057 +47.8% | $166,700 +18.3% |
| 2021 | $715 +7.8% | $140,900 +24.3% |
| 2020 | $664 +51.7% | $113,400 +7.2% |
| 2019 | $437 +37% | $105,800 +23.9% |
| 2018 | $319 -14.9% | $85,400 +11.8% |
| 2017 | $375 +43.4% | $76,400 |
| 2016 | $262 +32.7% | $76,400 +3.2% |
| 2014 | $197 +14.2% | $74,000 |
| 2013 | $173 +54.9% | $74,000 +33.3% |
| 2012 | $112 -56.3% | $55,500 -43.8% |
| 2011 | $255 -13.9% | $98,700 +3.6% |
| 2010 | $296 +116.6% | $95,300 +29% |
| 2009 | $137 -70.5% | $73,900 -5.1% |
| 2006 | $464 | $77,900 +22.5% |
| 2005 | -- | $63,600 |
Find assessor info on the county website
Neighborhood: 46151
Nearby homes
- $220,8003 bd2 ba1.2k sqft1540 S Harriet St, Martinsville, IN 46151Off Market
- $155,2003 bd1 ba925 sqft1590 S Harriet St, Martinsville, IN 46151Off Market
- $165,0003 bd1 ba1k sqft1520 S Harriet St, Martinsville, IN 46151Sold
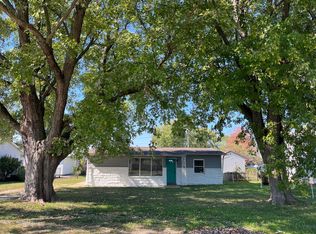
- $215,0003 bd1 ba1.9k sqft1610 S Harriet St, Martinsville, IN 46151Sold
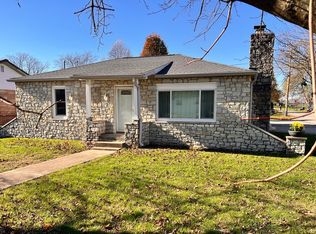
- $174,1003 bd1 ba925 sqft1559 Josephine St, Martinsville, IN 46151Off Market
- $215,7002 bd1 ba1.2k sqft1539 Josephine St, Martinsville, IN 46151Off Market
- $192,8002 bd2 ba1k sqft1589 Josephine St, Martinsville, IN 46151Off Market
- $157,8003 bd1 ba875 sqft1510 S Harriet St, Martinsville, IN 46151Off Market
Nearby schools
GreatSchools rating
- 5/10Poston Road Elementary SchoolGrades: PK-4Distance: 0.4 mi
- 7/10John R. Wooden Middle SchoolGrades: 6-8Distance: 0.6 mi
- 6/10Martinsville High SchoolGrades: 9-12Distance: 1.3 mi
Schools provided by the listing agent
- Elementary: Poston Road Elementary School
- Middle: John R. Wooden Middle School
- High: Martinsville High School
Source: MIBOR as distributed by MLS GRID. This data may not be complete. We recommend contacting the local school district to confirm school assignments for this home.
Get a cash offer in 3 minutes
Find out how much your home could sell for in as little as 3 minutes with a no-obligation cash offer.
Estimated market value
$271,700
Get a cash offer in 3 minutes
Find out how much your home could sell for in as little as 3 minutes with a no-obligation cash offer.
Estimated market value
$271,700
- Indiana
- Morgan County
- Martinsville
- 46151
- 1570 S Harriet St
Nearby cities
Nearby neighborhoods
Nearby zip codes
Other Martinsville Topics
