Skip main navigation
Off market
  • $377,300

    1570 Stones Edge Loop, Wilmington, NC 28406

    3beds
    1,676sqft
    Single Family Residence
    Built in 2010
    6,534 Square Feet Lot
    $377,300 Zestimate®
    $225/sqft
    $2,505 Estimated rent

    Home value

    $377,300

    $355,000 - $400,000

    $2,505/mo

    Zestimate® history
    Loading
    Loading...

    Owner options

    List your home for rent

    $2,505/mo

    Rent Zestimate®

    Find your next renter with Zillow Rental Manager. Plus, with online applications, you can quickly screen prospective tenants – for free.

    Learn more

    $2,505/mo

    Rent Zestimate®

    Refinance and save

    $2,235/mo

    Est. payment

    Refinancing to a lower rate could help reduce your monthly payments and save thousands over the life of the loan.

    See today's rates

    $2,235/mo

    Est. payment

    Explore your selling options

    Work with a Zillow partner agent

    Leverage their expertise and Zillow's premium Showcase listings to get your home seen by more buyers.

    Get started

    List with your own agent

    Get your home in front of millions of buyers by listing it on Zillow.

    Learn how to do it

    Sell it yourself

    Take full control of how buyers see your home on Zillow by listing For Sale by Owner (FSBO).

    List your home

    What's special

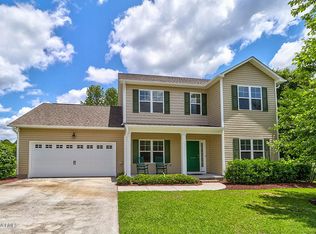
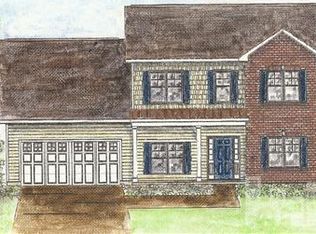
    Brand New Design by Signature Homes. The Brookshire plan. Be among the 1st to own this fabulous new Green Built and Energy Star home. Close to everything Coastal living has to offer, beaches, dining, and more. This home is a pre-sale but we have others available. Come see what the fabulous community of Stones Edge has to offer!

    This property is not currently displayed as for sale or rent on Zillow. This may be different from what's on other websites or public sources.

    Zillow last checked:

    Listing updated:

    Listed by:

    Greg K Beck 910-279-1496,

    Coldwell Banker Sea Coast Advantage

    Bought with:

    Sue S Hinojos, 185675

    Coastal Properties

    Source: Hive MLS,MLS#: 30446779MLS LogoOriginating MLS: Cape Fear Realtors MLS, Inc.

    Facts & features

    Interior

    Bedrooms & bathrooms
    • Bedrooms: 3
    • Bathrooms: 3
    • Full bathrooms: 2
    • 1/2 bathrooms: 1
    Rooms
    • Room types: Dining Room, Living Room, Kitchen, Master Bedroom, Bedroom 1, Bedroom 2
    Primary bedroom
    • Description: 19x12 Level: Up- 2nd Floor
    • Level: Second
    • Dimensions: 19 x 12
    Bedroom 1
    • Description: 11x11 Level: Up- 2nd Floor
    • Level: Second
    • Dimensions: 11 x 11
    Bedroom 2
    • Description: 11x11 Level: Up- 2nd Floor
    • Level: Second
    • Dimensions: 11 x 11
    Dining room
    • Description: 11x10 Level: Down- 1st Floor
    • Level: First
    • Dimensions: 11 x 10
    Kitchen
    • Description: 11x10 Level: Down- 1st Floor
    • Level: First
    • Dimensions: 11 x 10
    Living room
    • Description: 17x13 Level: Down- 1st Floor
    • Level: First
    • Dimensions: 17 x 13
    Heating
    • Forced Air, Electric
    Cooling
    • Central Air
    Appliances
    • Included: Built-In Microwave, Disposal, Dishwasher
    Features
    • Ceiling Fan(s)
    • Flooring: Carpet, Vinyl, Wood
    • Windows: Thermal Windows
    • Basement: None
    • Attic: Partially Floored
    • Has fireplace: No
    • Fireplace features: None
    Interior area
    • Total structure area: 1,676
    • Total interior livable area: 1,676 sqft

    Property

    Parking
    • Total spaces: 2
    • Parking features: Off Street
    • Details: Cmnt
    Features
    • Levels: Two
    • Stories: 2
    • Patio & porch: Patio, Porch
    • Exterior features: Irrigation System
    • Pool features: None
    Lot
    • Size: 6,534 Square Feet
    • Dimensions: 77 x 120 x 33 x 120
    Details
    • Parcel number: 314913.13.0003.000
    • Zoning: R-15

    Construction

    Type & style
    • Home type: SingleFamily
    • Property subtype: Single Family Residence
    Materials
    • Vinyl Siding
    • Foundation: Slab
    • Roof: Shingle
    Condition
    • New construction: Yes
    • Year built: 2010
    Details
    • Warranty included: Yes

    Utilities & green energy

    • Sewer: Public Sewer
    • Water: Public
    • Utilities for property: Sewer Available, Water Available

    Community & HOA

    Community
    • Subdivision: Stones Edge
    HOA
    • Has HOA: Yes
    • Amenities included: Maintenance Common Areas, Management, Picnic Area, Playground, Taxes
    • HOA fee: $408 monthly
    • HOA name: CEPCO
    • HOA phone: 910-350-1500
    Location
    • Region: Wilmington

    Financial & listing details

    • Price per square foot: $225/sqft
    • Tax assessed value: $33,000
    • Date on market: 10/16/2025
    • Cumulative days on market: 1 day
    • Listing agreement: Exclusive Right To Sell
    • Listing terms: Cash,Conventional,FHA,VA Loan
    • Road surface type: Paved

    Price history

    DateEventPrice
    6/28/2010Sold$185,205$111/sqft
    Source: Hive MLS #30446779 Report a problem

    Public tax history

    Tax history is unavailable.

    Neighborhood: Kings Grant

    Nearby schools

    GreatSchools rating
    Schools provided by the listing agent
    • Elementary: Wrightsboro

    Source: Hive MLS. This data may not be complete. We recommend contacting the local school district to confirm school assignments for this home.

    Get pre-qualified for a loan
    At Zillow Home Loans, we can pre-qualify you in as little as 5 minutes with no impact to your credit score.

    An equal housing lender. NMLS #10287.