Skip main navigation
Off market
  • $574,200

    1570 Vintage Club Dr, Greensboro, GA 30642

    4beds
    3,563sqft
    Single Family Attached
    Built in 2001
    0.3 Acres Lot
    $574,200 Zestimate®
    $161/sqft
    $3,666 Estimated rent

    Home value

    $574,200

    $534,000 - $620,000

    $3,666/mo

    Zestimate® history
    Loading
    Loading...

    Owner options

    List your home for rent

    $3,666/mo

    Rent Zestimate®

    Find your next renter with Zillow Rental Manager. Plus, with online applications, you can quickly screen prospective tenants – for free.

    Learn more

    $3,666/mo

    Rent Zestimate®

    Refinance and save

    $3,624/mo

    Est. payment

    Refinancing to a lower rate could help reduce your monthly payments and save thousands over the life of the loan.

    See today's rates

    $3,624/mo

    Est. payment

    Explore your selling options

    Work with a Zillow partner agent

    Leverage their expertise and Zillow's premium Showcase listings to get your home seen by more buyers.

    Get started

    List with your own agent

    Get your home in front of millions of buyers by listing it on Zillow.

    Learn how to do it

    Sell it yourself

    Take full control of how buyers see your home on Zillow by listing For Sale by Owner (FSBO).

    List your home

    What's special

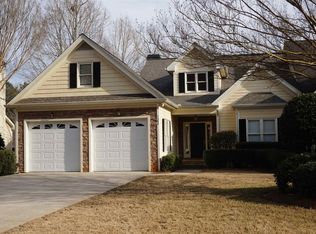
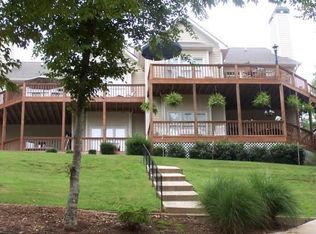
    Looking for a spacious town home with a garage? In a gated community? Convenient location? Pool? Well look no further! This home has it all! You'll appreciate the open floor plan and ample kitchen with granite. Dining space is just off the kitchen and flows into the large living room with stone fireplace. Relax or dine outside on inviting upper deck area. Large master and another bedroom with bath are on the main level. Master bath has separate tub shower, double sinks, and walk-in closet. Downstairs are 2 more bedrooms with shared bath, and a 2nd large living area with wet bar and fireplace. There's an exercise room and large storage area too. Enjoy the private hot tub on the lower level where you're just steps away from your dock and assigned slip with boat lift. Professionally landscaped and back yard is covered with beautiful azaleas. Don't miss this one - its special!

    This property is not currently displayed as for sale or rent on Zillow. This may be different from what's on other websites or public sources.

    Facts & features

    Interior

    Bedrooms & bathrooms
    • Bedrooms: 4
    • Bathrooms: 3
    • Full bathrooms: 3
    • Main level bathrooms: 2
    • Main level bedrooms: 2
    Heating
    • Heat pump, Electric
    Cooling
    • Central
    Appliances
    • Included: Dishwasher, Garbage disposal, Microwave, Refrigerator
    • Laundry: Laundry Room
    Features
    • Wet Bar, Double Vanity, Walk-In Closet(s), Vaulted Ceiling(s), Garden Tub, Entrance Foyer, Hardwood Floors, Tile Bath, Whirlpool Bath, Carpet
    • Flooring: Hardwood
    • Basement: Finished
    • Has fireplace: Yes
    • Fireplace features: Family Room, Living Room
    Interior area
    • Structure area source: Owner/Seller
    • Total interior livable area: 3,563 sqft
    • Finished area below ground: 1649

    Property

    Parking
    • Parking features: Garage - Attached
    • Details: Attached, 2 Car, Kitchen Level Entry, Storage
    Features
    • Patio & porch: Deck/Patio
    • Exterior features: Stone, Cement / Concrete
    • Pool features: Association
    • Has spa: Yes
    • Spa features: Bath
    • Has view: Yes
    • View description: Water
    • Has water view: Yes
    • Water view: Water
    • Waterfront features: Waterfront
    • Frontage type: Waterfront
    Lot
    • Size: 0.3 Acres
    • Features: Sloped
    Details
    • Additional structures: Garage(s)
    • Parcel number: 038D0A004B

    Construction

    Type & style
    • Home type: Townhouse
    • Architectural style: Craftsman
    • Property subtype: Single Family Attached
    Materials
    • Wood
    • Foundation: Masonry
    • Roof: Asphalt
    Condition
    • Year built: 2001

    Utilities & green energy

    • Sewer: Sewer Connected
    • Water: Community Well

    Community & HOA

    HOA
    • Has HOA: Yes
    • Amenities included: Pool, Lake, Street Lights
    • Services included: Trash, Maintenance Grounds, Maintenance Structure
    • HOA fee: $225 monthly
    Location
    • Region: Greensboro

    Financial & listing details

    • Price per square foot: $161/sqft
    • Tax assessed value: $490,000
    • Annual tax amount: $2,771

    Price history

    DateEventPrice
    1/31/2020Sold$367,000-8%$103/sqft
    Source: GAMLS #8695190 Report a problem
    1/15/2020Pending sale$399,000$112/sqft
    Source: KIM & LIN LOGAN REAL ESTATE #55284 Report a problem
    11/16/2019Price change$399,000-1.5%$112/sqft
    Source: KIM & LIN LOGAN REAL ESTATE #55284 Report a problem
    4/29/2019Listed for sale$405,000-16.5%$114/sqft
    Source: COLDWELL BANKER LAKE OCONEE REALTY #53493 Report a problem
    10/29/2011Listing removed$485,000$136/sqft
    Source: Coldwell Banker Lake Oconee Realty #27322 Report a problem
    5/13/2011Listed for sale$485,000$136/sqft
    Source: Visual Tour #27322 Report a problem
    3/13/2011Listing removed$485,000$136/sqft
    Source: Coldwell Banker Lake Oconee Realty #27322 Report a problem
    2/24/2011Listed for sale$485,000$136/sqft
    Source: Coldwell Banker Lake Oconee #27322 Report a problem
    1/4/2011Listing removed$485,000$136/sqft
    Source: Coldwell Banker Lake Oconee Realty #27322 Report a problem
    8/7/2010Listed for sale$485,000+46.6%$136/sqft
    Source: Coldwell Banker Lake Oconee #27322 Report a problem
    6/4/2004Sold$330,900$93/sqft
    Source: Hive MLS #CM788628 Report a problem

    Public tax history

    YearProperty taxesTax assessment
    2025$2,771 +2.4%$196,000 +6.6%
    2024$2,707 -1.5%$183,800 +2.9%
    2023$2,749 -15.8%$178,680 +3.2%
    2022$3,266 +15.7%$173,160 +7%
    2021$2,823 +2.5%$161,760 +27.2%
    2020$2,754 +0%$127,200
    2019$2,754 +6.5%$127,200
    2018$2,587 +1.1%$127,200 +1.2%
    2017$2,558 $125,747
    Find assessor info on the county website

    Neighborhood: 30642

    Nearby schools

    GreatSchools rating
    Schools provided by the listing agent
    • Elementary: Greensboro
    • Middle: Anita White Carson
    • High: Greene County

    Source: The MLS. This data may not be complete. We recommend contacting the local school district to confirm school assignments for this home.

    Get a cash offer in 3 minutes
    Find out how much your home could sell for in as little as 3 minutes with a no-obligation cash offer.
    Estimated market value
    $574,200
    Get a cash offer in 3 minutes
    Find out how much your home could sell for in as little as 3 minutes with a no-obligation cash offer.
    Estimated market value
    $574,200