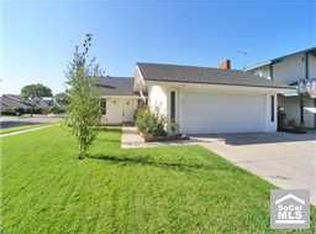
Welcome to 1570 W Tedmar Ave in Anaheim...a thoughtfully refreshed home tucked away on a quiet interior street where pride of ownership and comfort come together naturally. From the moment you walk in, the home has an open, inviting personality that feels easy to live in and easy to love.
Fresh paint gives the space a clean, updated feel while the renovated touches throughout create a move-in ready experience without giving up warmth or character. The layout flows comfortably between living spaces, making everyday living and entertaining feel connected and functional.
Set in an established neighborhood with a quieter residential feel, this home offers the kind of setting buyers are constantly searching for...peaceful surroundings with convenient access to everything Anaheim has to offer. Whether you're looking for your first home, your next chapter, or simply a place that feels welcoming the moment you arrive, this residence delivers comfort, simplicity, and style in all the right ways.
Sold for $1,109,000
Zillow last checked:
Listing updated:
Bought with:
Khoa Nguyen, DRE #01469643
HPT Realty
Source: CRMLS,MLS#: OC26115018 Originating MLS: California Regional MLS
Originating MLS: California Regional MLSPrice history
| Date | Event | Price |
|---|---|---|
| 7/20/2026 | Sold | $1,109,000+0.9%$581/sqft |
Source:  CRMLS #OC26115018 Report a problem CRMLS #OC26115018 Report a problem | ||
| 6/19/2026 | Pending sale | $1,099,000$575/sqft |
Source: CRMLS #OC26115018 Report a problem | ||
| 5/28/2026 | Listed for sale | $1,099,000+25.6%$575/sqft |
Source: CRMLS #OC26115018 Report a problem | ||
| 7/28/2021 | Sold | $875,000+75%$458/sqft |
Source: Public Record Report a problem | ||
| 4/3/2008 | Sold | $500,000-0.6%$262/sqft |
Source: Public Record Report a problem | ||
| 9/7/2007 | Sold | $503,091+48.2%$263/sqft |
Source: Public Record Report a problem | ||
| 6/20/2002 | Sold | $339,500$178/sqft |
Source: Public Record Report a problem | ||
Get a cash offer in 3 minutes
Find out how much your home could sell for in as little as 3 minutes with a no-obligation cash offer.
Estimated market value
$1,109,600
