Skip main navigation
Closed
Street View
  • $474,000

    1570 Wildwood Dr, Wooster, OH 44691

    4beds
    3,780sqft
    Single Family Residence
    Built in 1993
    0.33 Acres Lot
    $274,200 Zestimate®
    $125/sqft
    $2,891 Estimated rent

    Home value

    $274,200

    $255,000 - $293,000

    $2,891/mo

    Zestimate® history
    Loading
    Loading...

    Owner options

    List your home for rent

    $2,891/mo

    Rent Zestimate®

    Find your next renter with Zillow Rental Manager. Plus, with online applications, you can quickly screen prospective tenants – for free.

    Learn more

    $2,891/mo

    Rent Zestimate®

    Refinance and save

    $3,015/mo

    Est. payment

    Refinancing to a lower rate could help reduce your monthly payments and save thousands over the life of the loan.

    See today's rates

    $3,015/mo

    Est. payment

    Explore your selling options

    Work with a Zillow partner agent

    Leverage their expertise and Zillow's premium Showcase listings to get your home seen by more buyers.

    Get started

    List with your own agent

    Get your home in front of millions of buyers by listing it on Zillow.

    Learn how to do it

    Sell it yourself

    Take full control of how buyers see your home on Zillow by listing For Sale by Owner (FSBO).

    List your home

    What's special

    First floor laundryMeticulously landscapedLarge jetted tubTimeless black granite countertopsLarge open kitchenTiled shower
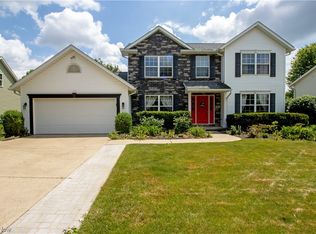
    Stunning parade home that has beautiful natural woodwork throughout the home. Welcoming open two story foyer drenched in sunlight leads to the large open kitchen that offers a ton of cabinet and drawer space, center island/breakfast bar, timeless black granite countertops as well as a built in desk space in the dining side of the space. This also walks out onto a very large deck that will easily accommodate a pergola for covered enjoyment of the space as well as any patio furniture and grill for the perfect weekend gatherings. The kitchen is the heart of this home and provides access to a formal living room with gas fireplace and complimentary built ins on either side, your first floor laundry, full bath and first floor guest bedroom. Also offered on the main level is a formal dining room with double tray ceiling feature and a bonus room that would make a great home office. Upstairs you'll find a wonderfully sized primary bedroom with spa like private bath complete with large jetted tub, his and hers vanities/sinks and tiled shower. Two additional bedrooms and the third full bath complete the second level. Make sure to notice all of the natural lighting that pours into this house making it feel so warm and inviting! In the basement you have an additional 1,100 square feet of living space begging for a home theater, in home gym or game nights! Meticulously landscaped, it welcomes you and your guests from the minute you pull in. There is so much to fall in love with here. Call your favorite realtor and get your time set to see for yourself how exceptional this home is.

    Zillow last checked:

    Listing updated:

    Listed by:

    Kim Merckle 330-464-1464 kim@thesupreme.team,

    Cutler Real Estate

    Bought with:

    Heather L Dimitrov, 2007004838

    Keller Williams Elevate

    Source: MLS Now,MLS#: 5210257MLS LogoOriginating MLS: Wayne Holmes Association of REALTORS

    Facts & features

    Interior

    Bedrooms & bathrooms
    • Bedrooms: 4
    • Bathrooms: 3
    • Full bathrooms: 3
    • Main level bathrooms: 1
    • Main level bedrooms: 1
    Primary bedroom
    • Level: Second
    • Dimensions: 18 x 13
    Bedroom
    • Level: First
    • Dimensions: 13 x 10
    Bedroom
    • Features: Granite Counters
    • Level: Second
    • Dimensions: 13 x 13
    Bedroom
    • Level: Second
    • Dimensions: 14 x 13
    Primary bathroom
    • Features: Granite Counters
    • Level: Second
    • Dimensions: 11 x 16
    Bathroom
    • Features: Granite Counters
    • Level: First
    • Dimensions: 10 x 5
    Bathroom
    • Features: Granite Counters
    • Level: Second
    • Dimensions: 8 x 11
    Dining room
    • Features: Tray Ceiling(s), Chandelier, Natural Woodwork
    • Level: First
    • Dimensions: 13 x 14
    Eat in kitchen
    • Features: Breakfast Bar, Granite Counters, Natural Woodwork
    • Level: First
    • Dimensions: 17 x 22
    Entry foyer
    • Features: High Ceilings, Smart Thermostat, Natural Woodwork
    • Level: First
    • Dimensions: 12 x 13
    Laundry
    • Features: Granite Counters
    • Level: First
    • Dimensions: 10 x 7
    Living room
    • Features: Bookcases, Built-in Features, Fireplace, Natural Woodwork
    • Level: First
    • Dimensions: 15 x 17
    Office
    • Level: First
    • Dimensions: 13 x 13
    Recreation
    • Level: Basement
    • Dimensions: 28 x 38
    Utility room
    • Level: Basement
    • Dimensions: 26 x 13
    Heating
    • Forced Air, Fireplace(s), Gas
    Cooling
    • Central Air
    Appliances
    • Included: Dishwasher, Range, Refrigerator
    • Laundry: Main Level
    Features
    • Breakfast Bar, Bookcases, Built-in Features, Chandelier, Crown Molding, Central Vacuum, Entrance Foyer, Eat-in Kitchen, Granite Counters, High Speed Internet, Kitchen Island, Smart Thermostat, Natural Woodwork, Walk-In Closet(s)
    • Basement: Full,Finished
    • Number of fireplaces: 1
    • Fireplace features: Living Room, Gas
    Interior area
    • Total structure area: 3,780
    • Total interior livable area: 3,780 sqft
    • Finished area above ground: 2,680
    • Finished area below ground: 1,100

    Property

    Parking
    • Total spaces: 2
    • Parking features: Attached, Driveway, Garage
    • Attached garage spaces: 2
    Features
    • Levels: Two
    • Stories: 2
    • Patio & porch: Deck
    Lot
    • Size: 0.33 Acres
    Details
    • Parcel number: 6700148027
    • Special conditions: Standard

    Construction

    Type & style
    • Home type: SingleFamily
    • Architectural style: Contemporary
    • Property subtype: Single Family Residence
    Materials
    • Block
    • Foundation: Block
    • Roof: Asphalt
    Condition
    • Year built: 1993

    Utilities & green energy

    • Sewer: Public Sewer
    • Water: Public

    Community & HOA

    Community
    • Subdivision: Meadow Brook
    HOA
    • Has HOA: No
    Location
    • Region: Wooster

    Financial & listing details

    • Price per square foot: $125/sqft
    • Tax assessed value: $394,590
    • Annual tax amount: $5,704
    • Date on market: 5/15/2026
    • Cumulative days on market: 60 days
    • Listing terms: Cash,Conventional,VA Loan

    Price history

    DateEventPrice
    7/13/2026Sold$474,000+3.3%$125/sqft
    Source: MLS Now #5210257 Report a problem
    6/14/2026Pending sale$459,000$121/sqft
    Source: Cutler Real Estate #5210257 Report a problem
    6/9/2026Price change$459,000-2.1%$121/sqft
    Source: MLS Now #5210257 Report a problem
    5/15/2026Listed for sale$469,000+120.2%$124/sqft
    Source: MLS Now #5210257 Report a problem
    6/26/1998Sold$213,000-6.7%$56/sqft
    Source: Public Record Report a problem
    1/13/1998Sold$228,250$60/sqft
    Source: Public Record Report a problem

    Public tax history

    YearProperty taxesTax assessment
    2024$5,848 +0%$138,110
    2023$5,845 +12%$138,110 +41%
    2022$5,221 -3%$97,950
    2021$5,381 +5.4%$97,950
    2020$5,108 +3.2%$97,950 +7.5%
    2019$4,952 -0.3%$91,120
    2018$4,965 +0.6%$91,120
    2017$4,937 -4%$91,120 +4.2%
    2016$5,143 +1.8%$87,460
    2015$5,051 -2.5%$87,460
    2014$5,183 -2.4%$87,460 -3.9%
    2013$5,308 +2.4%$91,050
    2012$5,185 +0.1%$91,050
    2011$5,180 -1.5%$91,050 -6%
    2010$5,260 +9.9%$96,860
    2009$4,785 +2.5%$96,860
    2008$4,666 -3.5%$96,860 +0.2%
    2007$4,835 +1.4%$96,700
    2006$4,770 $96,700
    2005-- $96,700 +4.5%
    2004$4,763 +12.2%$92,580
    2003$4,246 +2.4%$92,580
    2002$4,145 +12.8%$92,580 +16.6%
    2001$3,676 -0.1%$79,370
    2000$3,682 $79,370
    Find assessor info on the county website

    Neighborhood: 44691

    Nearby schools

    GreatSchools rating
    Schools provided by the listing agent
    • District: Wooster City - 8510

    Source: MLS Now. This data may not be complete. We recommend contacting the local school district to confirm school assignments for this home.

    Get a cash offer in 3 minutes
    Find out how much your home could sell for in as little as 3 minutes with a no-obligation cash offer.
    Estimated market value
    $274,200
    Get a cash offer in 3 minutes
    Find out how much your home could sell for in as little as 3 minutes with a no-obligation cash offer.
    Estimated market value
    $274,200