Discover contemporary living at its finest in this exquisite duplex located in the highly desirable Sloan's Lake neighborhood of Denver. This home perfectly blends style, function, and location, offering an incredible urban retreat.
The main level is the heart of the home, designed for effortless entertaining and daily life with a bright, airy open-concept layout that flows seamlessly. At the center of this space is a modern kitchen, truly a chef's dream, featuring sleek cabinetry, ample counter space, and top-of-the-line stainless steel appliances.
Beyond the interior, you can enjoy your own peaceful sanctuary with a private, fenced yard—perfect for grilling, gardening, or relaxing. Adding to this private oasis is a luxurious hot tub, providing the ultimate spot for year-round relaxation and unwinding under the stars. Never worry about street parking with the included detached two-car garage.
Ascending to the upper floors, you will find three well-appointed bedrooms and a convenient laundry closet. An incredible bonus on these levels is the dedicated media room/den, offering excellent flexibility for a home office, gym, or cozy movie nights. The true highlight is the walk-out to a beautiful deck where you can take in breathtaking mountain views, providing a perfect backdrop for your morning coffee or evening cocktail.
Situated just steps from Sloan's Lake Park and surrounded by Denver's best dining, shopping, and entertainment, this home offers easy access to downtown and major thoroughfares. This is more than a home; it's a lifestyle. Don't miss the chance to own a piece of prime Denver real estate!
Sold for $855,000
$855,000
1570 Wolff Street, Denver, CO 80204
3beds
1,918sqft
Duplex
Built in 2016
2,446 Square Feet Lot
$838,200 Zestimate®
$446/sqft
$3,926 Estimated rent
Home value
$838,200
$788,000 - $897,000
$3,926/mo
Zestimate® history
Owner options
List your home for rent
$3,926/mo
Rent Zestimate®
Find your next renter with Zillow Rental Manager. Plus, with online applications, you can quickly screen prospective tenants – for free.
$3,926/mo
Rent Zestimate®
Refinance and save
$5,185/mo
Est. payment
Refinancing to a lower rate could help reduce your monthly payments and save thousands over the life of the loan.
$5,185/mo
Est. payment
Explore your selling options
Work with a Zillow partner agent
Leverage their expertise and Zillow's premium Showcase listings to get your home seen by more buyers.
Get startedList with your own agent
Get your home in front of millions of buyers by listing it on Zillow.
Learn how to do itSell it yourself
Take full control of how buyers see your home on Zillow by listing For Sale by Owner (FSBO).
List your homeWhat's special
Private fenced yardBreathtaking mountain viewsLuxurious hot tubDetached two-car garageThree well-appointed bedroomsTop-of-the-line stainless steel appliancesSleek cabinetry
Zillow last checked:
Listing updated:
Listed by:
Laura Baer 281-475-7156 laura@thecerettogroup.com,
Coldwell Banker Realty 56
Bought with:
Rachel Simring, 100091219
Milehimodern
Source: REcolorado as distributed by MLS GRID,MLS#: 7741682
Facts & features
Interior
Bedrooms & bathrooms
- Bedrooms: 3
- Bathrooms: 4
- 3/4 bathrooms: 3
- 1/2 bathrooms: 1
- Main level bathrooms: 1
Bedroom
- Description: Lots Of Windows And Natural Light
- Features: Primary Suite
- Level: Upper
- Area: 132 Square Feet
- Dimensions: 11 x 12
Bedroom
- Description: Guest Room With Attached Bathroom
- Level: Upper
- Area: 121 Square Feet
- Dimensions: 11 x 11
Bedroom
- Description: Third Floor Bedroom
- Level: Upper
- Area: 154 Square Feet
- Dimensions: 11 x 14
Bathroom
- Description: Large Powder Room
- Level: Main
- Area: 30 Square Feet
- Dimensions: 5 x 6
Bathroom
- Description: Double Sinks And Large Shower
- Features: En Suite Bathroom
- Level: Upper
- Area: 108 Square Feet
- Dimensions: 9 x 12
Bathroom
- Description: Bright And Airy
- Features: En Suite Bathroom
- Level: Upper
- Area: 54 Square Feet
- Dimensions: 6 x 9
Bathroom
- Description: Large Bathroom
- Level: Upper
- Area: 64 Square Feet
- Dimensions: 8 x 8
Dining room
- Description: Formal Dining Area
- Level: Main
- Area: 108 Square Feet
- Dimensions: 9 x 12
Family room
- Description: Bright And Airy With Large Windows. Cozy Gas Fireplace.
- Level: Main
- Area: 198 Square Feet
- Dimensions: 11 x 18
Kitchen
- Description: Eat-In Kitchen Island
- Level: Main
- Area: 168 Square Feet
- Dimensions: 12 x 14
Media room
- Description: Great Work Space Or Media Room With Deck Access.
- Level: Upper
- Area: 165 Square Feet
- Dimensions: 11 x 15
Mud room
- Description: Built-Ins For Coats And Shoes.
- Level: Main
- Area: 60 Square Feet
- Dimensions: 6 x 10
Heating
- Forced Air
Cooling
- Central Air
Appliances
- Included: Dishwasher, Disposal, Gas Water Heater, Microwave, Oven, Range, Refrigerator
- Laundry: In Unit
Features
- Built-in Features, Eat-in Kitchen, High Speed Internet, Kitchen Island, Open Floorplan, Quartz Counters, Walk-In Closet(s)
- Flooring: Carpet, Tile, Wood
- Windows: Window Treatments
- Has basement: No
- Number of fireplaces: 1
- Fireplace features: Family Room
- Common walls with other units/homes: End Unit,1 Common Wall
Interior area
- Total structure area: 1,918
- Total interior livable area: 1,918 sqft
- Finished area above ground: 1,918
Property
Parking
- Total spaces: 2
- Parking features: Concrete, Exterior Access Door, Storage
- Garage spaces: 2
Features
- Levels: Three Or More
- Patio & porch: Deck, Patio
- Exterior features: Balcony, Garden, Private Yard
- Has spa: Yes
- Spa features: Spa/Hot Tub, Heated
- Fencing: Full
Lot
- Size: 2,446 Square Feet
- Features: Landscaped, Near Public Transit, Sprinklers In Front, Sprinklers In Rear
Details
- Parcel number: 231314033
- Special conditions: Standard
Construction
Type & style
- Home type: SingleFamily
- Architectural style: Contemporary
- Property subtype: Duplex
- Attached to another structure: Yes
Materials
- Frame, Wood Siding
- Roof: Rolled/Hot Mop
Condition
- Year built: 2016
Utilities & green energy
- Sewer: Public Sewer
- Water: Public
Community & HOA
Community
- Security: Carbon Monoxide Detector(s), Smart Cameras, Smoke Detector(s)
- Subdivision: Sloan'S Lake
HOA
- Has HOA: No
Location
- Region: Denver
Financial & listing details
- Price per square foot: $446/sqft
- Annual tax amount: $4,532
- Date on market: 11/13/2025
- Listing terms: 1031 Exchange,Cash,Conventional,FHA,Jumbo,VA Loan
- Exclusions: Washer, Dryer And Hot Tub Negotiable.
- Ownership: Individual
- Road surface type: Paved
Price history
Price history is unavailable.
Public tax history
Tax history is unavailable.
Neighborhood: West Colfax
Nearby homes
- $855,0003 bd4 ba2.1k sqft1570 N Wolff St, Denver, CO 80204Sold
- $777,1003 bd2 ba1.9k sqft1568 N Wolff St, Denver, CO 80204Off Market
- $214,7003 bd4 ba1.9k sqft1572 Wolff St, Denver, CO 80204Off Market
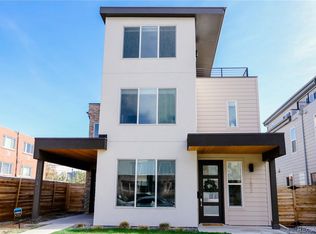
- $790,1003 bd3 ba1.9k sqft1572 N Wolff St, Denver, CO 80204Off Market
- $215,600-- bd-- ba1.3k sqft1568 Wolff St, Denver, CO 80204Off Market
- $763,3003 bd2 ba1.9k sqft1574 N Wolff St, Denver, CO 80204Off Market
- $442,7002 bd1 ba805 sqft1564 Wolff St, Denver, CO 80204Off Market
- $762,1003 bd3 ba1.9k sqft1574 Wolff St, Denver, CO 80204Off Market
Nearby schools
GreatSchools rating
- 5/10Colfax Elementary SchoolGrades: PK-5Distance: 0.3 mi
- 3/10Lake Middle SchoolGrades: 6-8Distance: 0.8 mi
- 4/10North High SchoolGrades: 9-12Distance: 1.8 mi
Schools provided by the listing agent
- Elementary: Colfax
- Middle: Lake Int'l
- High: North
- District: Denver 1
Source: REcolorado as distributed by MLS GRID. This data may not be complete. We recommend contacting the local school district to confirm school assignments for this home.
Get a cash offer in 3 minutes
Find out how much your home could sell for in as little as 3 minutes with a no-obligation cash offer.
Estimated market value
$838,200
Get a cash offer in 3 minutes
Find out how much your home could sell for in as little as 3 minutes with a no-obligation cash offer.
Estimated market value
$838,200
- Colorado
- Denver County
- Denver
- 80204
- West Colfax
- 1570 Wolff Street
