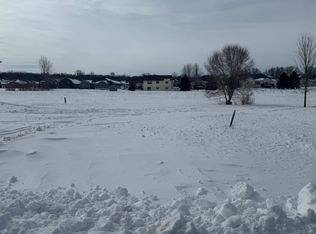
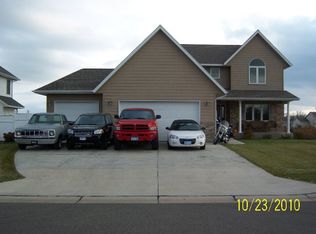
An Owatonna Oasis awaits you! Every aspect of this home and property was intentionally designed by the owners to create amazing spaces for entertaining, gathering and relaxing. The home welcomes you from the minute you arrive, as you enter from the inviting front porch and step into the spacious great room. Anyone who enjoys their time in the kitchen will recognize the thoughtfulness that went into the planning of this space - from its lengths of hard surface countertops, abundance of cabinets, walk-in pantry, induction cooktop, to the large island that accommodates seating as well as interaction with others in the living and dining rooms. The adjacent living room features a cozy fireplace and walks out to a maintenance-free deck overlooking the back yard. The main level also encompasses a bright office which could be used as a bedroom if desired, and a mudroom with a convenient half bath and great organizational features. The mudroom area leads to a 3-stall 1118 square foot heated garage. Next, walk upstairs to find an open landing and then the large primary bedroom with a walk-in closet and ensuite bath with a soaking tub and individual vanities. Three more large bedrooms, a full guest bathroom and convenient laundry room complete the upper level. The lower level of the home has still more to offer with its theatre room, wet bar, game area, another bedroom and guest bath, and plenty of storage. This beautiful quality constructed home is just the beginning, as you walk outside to find so much more on the .6 acre lot. You can shoot some hoops on the basketball court, gather around the firepit, and take a dip in the pool. The full size in-ground pool is perfect for exercise AND entertaining, with a surrounding concrete apron, privacy fence and a perfect canopied tiki bar with adjacent grilling and dining areas. Look no further - the sanctuary you seek is right here and available for your private viewing today.
Closed
Zillow last checked:
Listing updated:
Bought with:
Charlotte McCabe
eXp Realty
Source: NorthstarMLS as distributed by MLS GRID,MLS#: 6747466
Price history
| Date | Event | Price |
|---|---|---|
| 9/3/2025 | Sold | $775,000-0.6%$158/sqft |
Source:  NorthstarMLS as distributed by MLS GRID #6747466 Report a problem NorthstarMLS as distributed by MLS GRID #6747466 Report a problem | ||
| 7/25/2025 | Pending sale | $780,000$159/sqft |
Source: NorthstarMLS as distributed by MLS GRID #6747466 Report a problem | ||
| 7/2/2025 | Listed for sale | $780,000+66.8%$159/sqft |
Source: NorthstarMLS as distributed by MLS GRID #6747466 Report a problem | ||
| 12/2/2008 | Sold | $467,555+1086.7%$95/sqft |
Source:  Lake Superior Area Realtors as distributed by MLS GRID #1534440 Report a problem Lake Superior Area Realtors as distributed by MLS GRID #1534440 Report a problem | ||
| 5/20/2008 | Sold | $39,400$8/sqft |
Source: Public Record Report a problem | ||
Get a cash offer in 3 minutes
Find out how much your home could sell for in as little as 3 minutes with a no-obligation cash offer.
Estimated market value
$751,300
