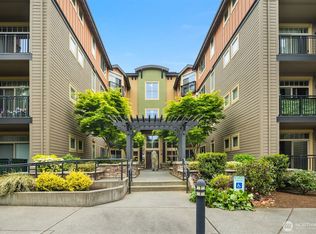
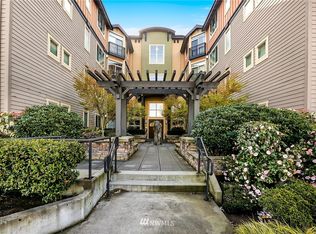
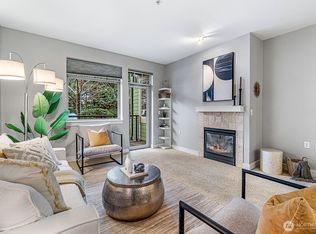
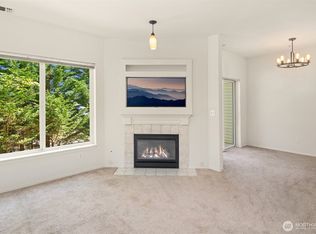
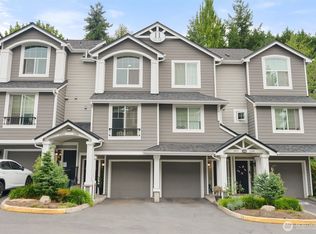
Welcome home to Verdeaux — a stylish, upscale community offering privacy, security, and peace of mind. This first-floor 2-bed, 2-bath condo with office entry nook feels warm and welcoming from the moment you walk in. Enjoy the freshly painted interior, 9-foot ceilings, and a cozy gas fireplace. The Chef’s kitchen features granite counters, gas cooktop, stainless appliances, and a breakfast bar. The spacious living room opens to a large private deck overlooking protected critical area, perfect for morning coffee or evening relaxation. The pampering primary suite includes a 5-piece ensuite bath and walk-in closet. A charming entry nook serves as your ideal home office. Enjoy secure entry, elevator to the gated garage, and two parking spaces. One underground space + one reserved space in front. Strong HOA with no special assessments or rental cap. Community amenities include trails, pickleball/tennis court, picnic & BBQ areas. Conveniently located near vibrant Totem Lake Village, Downtown Woodinville, Wine Country, Evergreen Hospital, and quick freeway access. The perfect home for those seeking comfort, style, and an effortless lock-and-leave lifestyle.
Active
Listed by: Windermere R.E. Northeast, Inc • Michael McGoorty
$509,000
15700 116th Avenue NE #104, Bothell, WA 98011
2beds
1,122sqft
Condominium
Built in 2007
-- sqft lot
$498,500 Zestimate®
$454/sqft
$497/mo HOA
What's special
Cozy gas fireplaceOffice entry nookWalk-in closetPampering primary suiteBreakfast barStainless appliancesGas cooktop
- 13 days |
- 234 |
- 14 |
Zillow last checked:
Listing updated:
Listed by:
Michael McGoorty,
Windermere R.E. Northeast, Inc
Source: NWMLS as distributed by MLS GRID,MLS#: 2545693
Loading...
Facts & features
Interior
Bedrooms & bathrooms
- Bedrooms: 2
- Bathrooms: 2
- Full bathrooms: 1
- 3/4 bathrooms: 1
- Main level bathrooms: 2
- Main level bedrooms: 2
Primary bedroom
- Level: Main
Bedroom
- Level: Main
Bathroom full
- Level: Main
Bathroom three quarter
- Level: Main
Entry hall
- Level: Main
Kitchen without eating space
- Level: Main
Living room
- Level: Main
Utility room
- Level: Main
Heating
- Fireplace, Wall Furnace, Electric
Cooling
- Has cooling: Yes
Appliances
- Included: Dishwasher, Disposal, Dryer, Microwave, Refrigerator, Stove(s)/Range(s), Washer, Dishwasher(s), Dryer(s), Garbage Disposal, Microwave(s), Refrigerator(s), Washer(s), Water Heater: Electric, Cooking - Electric Hookup, Cooking-Electric, Dryer-Electric, Ice Maker
- Laundry: Electric Dryer Hookup, Washer Hookup
Features
- Flooring: Ceramic Tile, Vinyl Plank, Carpet
- Windows: Insulated Windows, Coverings: Blinds
- Number of fireplaces: 1
- Fireplace features: Wood Burning, Main Level: 1, Fireplace
Interior area
- Total structure area: 1,122
- Total interior livable area: 1,122 sqft
Property
Parking
- Total spaces: 2
- Parking features: Common Garage, Uncovered
- Has garage: Yes
- Covered spaces: 1
- Uncovered spaces: 1
Features
- Levels: One
- Stories: 1
- Entry location: Main
- Patio & porch: Cooking-Electric, Dryer-Electric, Fireplace, Ground Floor, Ice Maker, Insulated Windows, Primary Bathroom, Sprinkler System, Walk-In Closet(s), Washer, Water Heater
Details
- Parcel number: 8894480040
- Special conditions: Standard
- Other equipment: Leased Equipment: None
Construction
Type & style
- Home type: Condo
- Architectural style: Condo (1 Level)
- Property subtype: Condominium
Materials
- Cement Planked, Stucco, Wood Siding, Cement Plank
- Roof: Composition
Condition
- Year built: 2007
- Major remodel year: 2008
Utilities & green energy
- Electric: Company: PSE
- Sewer: Company: HOA paid & build
- Water: Company: HOA paid & billed
- Utilities for property: Xfinity, Xfinity
Green energy
- Energy efficient items: Insulated Windows
Community & HOA
Community
- Subdivision: Queensgate
HOA
- Services included: Common Area Maintenance
- HOA fee: $497 monthly
- HOA phone: 425-358-8831
Location
- Region: Bothell
Financial & listing details
- Price per square foot: $454/sqft
- Tax assessed value: $509,000
- Annual tax amount: $4,396
- Date on market: 6/24/2026
- Cumulative days on market: 14 days
- Listing terms: Conventional
- Inclusions: Dishwasher(s), Dryer(s), Garbage Disposal, Leased Equipment, Microwave(s), Refrigerator(s), Stove(s)/Range(s), Washer(s)
Estimated market value
$498,500
$474,000 - $523,000
$2,654/mo
Price history
| Date | Event | Price |
|---|---|---|
| 6/25/2026 | Listed for sale | $509,000-9.1%$454/sqft |
Source:  NWMLS as distributed by MLS GRID #2545693 Report a problem NWMLS as distributed by MLS GRID #2545693 Report a problem | ||
| 10/29/2024 | Listing removed | $2,495$2/sqft |
Source: Zillow Rentals Report a problem | ||
| 10/9/2024 | Price change | $2,495-10.9%$2/sqft |
Source: Zillow Rentals Report a problem | ||
| 9/23/2024 | Listed for rent | $2,800+43.6%$2/sqft |
Source: Zillow Rentals Report a problem | ||
| 5/15/2023 | Sold | $560,000+180%$499/sqft |
Source: Public Record Report a problem | ||
| 3/24/2021 | Listing removed | -- |
Source: Owner Report a problem | ||
| 8/1/2019 | Listing removed | $1,950$2/sqft |
Source: Owner Report a problem | ||
| 7/31/2019 | Price change | $1,950-4.9%$2/sqft |
Source: Owner Report a problem | ||
| 7/30/2019 | Listed for rent | $2,050$2/sqft |
Source: Owner Report a problem | ||
| 11/14/2012 | Sold | $200,000+0.5%$178/sqft |
Source: NWMLS as distributed by MLS GRID #380442 Report a problem | ||
| 6/30/2012 | Listing removed | $198,950$177/sqft |
Source: John L Scott Real Estate #238166 Report a problem | ||
| 5/24/2012 | Pending sale | $198,950$177/sqft |
Source: John L Scott Real Estate #238166 Report a problem | ||
| 4/21/2012 | Price change | $198,950-2.5%$177/sqft |
Source: John L Scott Real Estate #238166 Report a problem | ||
| 4/11/2012 | Price change | $204,000-2.9%$182/sqft |
Source: John L Scott Real Estate #238166 Report a problem | ||
| 2/16/2012 | Price change | $210,000+7.7%$187/sqft |
Source: John L Scott Real Estate #238166 Report a problem | ||
| 12/7/2011 | Pending sale | $194,950$174/sqft |
Source: John L Scott Real Estate #238166 Report a problem | ||
| 11/18/2011 | Price change | $194,950-2.5%$174/sqft |
Source: John L Scott Real Estate #238166 Report a problem | ||
| 10/27/2011 | Price change | $199,950-4.1%$178/sqft |
Source: John L Scott Real Estate #238166 Report a problem | ||
| 10/7/2011 | Price change | $208,500-3%$186/sqft |
Source: John L Scott Real Estate #238166 Report a problem | ||
| 7/9/2011 | Listed for sale | $214,950$192/sqft |
Source: John L Scott Real Estate #238166 Report a problem | ||
| 7/8/2011 | Pending sale | $214,950$192/sqft |
Source: John L Scott Real Estate #238166 Report a problem | ||
| 6/18/2011 | Listed for sale | $214,950-2.3%$192/sqft |
Source: John L Scott Real Estate #238166 Report a problem | ||
| 5/27/2011 | Sold | $219,950-36.4%$196/sqft |
Source: Public Record Report a problem | ||
| 4/10/2008 | Sold | $345,990$308/sqft |
Source: NWMLS as distributed by MLS GRID #28011548 Report a problem | ||
Public tax history
| Year | Property taxes | Tax assessment |
|---|---|---|
| 2025 | $5,246 +19.3% | $509,000 +9.2% |
| 2024 | $4,396 -13.7% | $466,000 -10.9% |
| 2023 | $5,093 +29.9% | $523,000 +16.7% |
| 2022 | $3,922 -8.2% | $448,000 +12.3% |
| 2021 | $4,273 +2.2% | $399,000 +10.8% |
| 2020 | $4,179 -3.6% | $360,000 -5.3% |
| 2019 | $4,335 +1.8% | $380,000 -3.6% |
| 2018 | $4,257 +8.9% | $394,000 +13.5% |
| 2017 | $3,908 +37.8% | $347,000 +22.6% |
| 2016 | $2,836 | $283,000 +11% |
| 2015 | $2,836 | $255,000 +2% |
| 2014 | $2,836 | $250,000 +23.8% |
| 2013 | $2,836 | $202,000 +6.3% |
| 2012 | -- | $190,000 -10.4% |
| 2011 | -- | $212,000 -29.3% |
| 2010 | -- | $300,000 |
| 2009 | -- | $300,000 +491.2% |
| 2007 | -- | $50,745 |
Find assessor info on the county website
Monthly payment
Est. payment$--/mo
Payment breakdown
Explore the cost of this home by adjusting the details. Changes won't be saved.All calculations are estimates and provided by Zillow, Inc. for informational purposes only. Actual amounts may vary.
HOA fees may include property taxes on listings classified as Co-Ops. Contact the listing agent and/or owner for fee details.
Mortgage interest rates are dependent on a number of factors, including credit score, down payment, and repayment length. Interest rate data provided by Zillow Group Marketplace, Inc. as of 1/1/1970 from various mortgage lenders with which we have lead or other similar arrangements; the Estimated Payment is an average of those rates.
See how much you could borrow to make a competitive offer.
Climate risks
Neighborhood: 98011
Nearby schools
GreatSchools rating
- 5/10Woodmoor Elementary SchoolGrades: PK-5Distance: 0.4 mi
- 8/10Northshore Jr High SchoolGrades: 6-8Distance: 0.3 mi
- 10/10Inglemoor High SchoolGrades: 9-12Distance: 1.8 mi
Schools provided by the listing agent
- Elementary: Woodmoor Elem
- Middle: Northshore Middle School
- High: Inglemoor Hs
Source: NWMLS as distributed by MLS GRID. This data may not be complete. We recommend contacting the local school district to confirm school assignments for this home.


A local agent can set up tours, give advice and negotiate with sellers.

- Washington
- King County
- Bothell
- 98011
- 15700 116th Avenue NE Unit 104
Nearby cities
Nearby neighborhoods
Nearby zip codes
Other Bothell Topics
