Do you have a "country" vision? This one-of-a-kind custom-built ranch home with its 60'x100' concrete-floored DETACHED shop/garage! HEATED AND COOLED west side (60'x40'), you'll love the lofted area (20'x40'), customized office (20'x20') -- loads of built-in cabinetry, full bath and laundry area! In addition, the HEATED EAST SIDE OF THE BUILDING (60'x60')features 4 massive powered overhead/roll-up doors with openers, overhead propane heaters, and recently added LED lighting could give you that vision! There is 200 amp electrical service for your shop AND a second 200 amp service for YOUR 4000+ square feet of gorgeous living space!! The 4 bedroom, 3 1/2 bath WALKOUT RANCH home makes for very comfortable living while you enjoy the VIEWS of your 40+/- ACRES from the inviting wood deck, the breakfast nook, or from your primary bedroom suite. Spend a relaxing evening on the extra large patio area with sliding door access from the basement walkout family/rec area while watching friends and family enjoy the recently redone heated inground pool! Need some refreshment while enjoying game day in your huge gathering room? Put in your order at the custom bar area and sit and visit a spell! This corner mostly-pastured 40 +/- acre plot is definitely calling your name -- check out all this property has to offer (EXTREME garage space, EXTREME living space, peaceful and quiet country living.) Just take a drive and we know you'll want to explore further! Some photos included are virtually staged for your imagination! House/shop and 20 acres available as well! Make your choice!
Sold-co-op w/mbr
Price Unknown
15700 E 119th St S, Mulvane, KS 67110
4beds
4,076sqft
Single Family Onsite Built
Built in 2002
40 Acres Lot
$860,200 Zestimate®
$--/sqft
$3,099 Estimated rent
Home value
$860,200
$783,000 - $946,000
$3,099/mo
Zestimate® history
Owner options
List your home for rent
$3,099/mo
Rent Zestimate®
Find your next renter with Zillow Rental Manager. Plus, with online applications, you can quickly screen prospective tenants – for free.
$3,099/mo
Rent Zestimate®
Refinance and save
Refinancing to a lower rate could help reduce your monthly payments and save thousands over the life of the loan.
Explore your selling options
Work with a Zillow partner agent
Leverage their expertise and Zillow's premium Showcase listings to get your home seen by more buyers.
Get startedList with your own agent
Get your home in front of millions of buyers by listing it on Zillow.
Learn how to do itSell it yourself
Take full control of how buyers see your home on Zillow by listing For Sale by Owner (FSBO).
List your homeWhat's special
Zillow last checked:
Listing updated:
Listed by:
Sue Wenger 316-978-9777,
Reece Nichols South Central Kansas
Bought with:
Katelyn Gooch, 00242796
Source: SCKMLS as distributed by MLS GRID,MLS#: 657815
Facts & features
Interior
Bedrooms & bathrooms
- Bedrooms: 4
- Bathrooms: 4
- Full bathrooms: 3
- 1/2 bathrooms: 1
Primary bedroom
- Description: Carpet
- Level: Main
- Area: 32016
- Dimensions: 17/4x18/4
Bedroom
- Description: Carpet
- Level: Basement
- Area: 201.88
- Dimensions: 14'2x14'3
Bedroom
- Description: Carpet
- Level: Main
- Area: 178.85
- Dimensions: 13'2x13'7
Bedroom
- Description: Carpet
- Level: Main
- Area: 182.22
- Dimensions: 13'4x13'8
Bonus room
- Description: Carpet
- Level: Basement
- Area: 125.67
- Dimensions: 9'8x13
Dining room
- Description: Carpet
- Level: Main
- Area: 193.06
- Dimensions: 11'7x16'8
Dining room
- Description: Tile
- Level: Main
- Area: 136
- Dimensions: 10'8x12'9
Family room
- Description: Carpet
- Level: Basement
- Area: 576
- Dimensions: 18'x32'
Kitchen
- Description: Tile
- Level: Main
- Area: 279.04
- Dimensions: 15'1x18'6
Laundry
- Description: Tile
- Level: Main
- Area: 85.31
- Dimensions: 7'7x11'3
Living room
- Description: Carpet
- Level: Main
- Area: 273
- Dimensions: 15'2x18
Recreation room
- Description: Carpet
- Level: Basement
- Area: 411.78
- Dimensions: 18'2x22'8
Heating
- Forced Air, Zoned, Propane Rented
Cooling
- Central Air, Zoned, Electric
Appliances
- Included: Dishwasher, Disposal, Microwave, Refrigerator, Range
- Laundry: Main Level, Laundry Room, 220 equipment, Sink
Features
- Ceiling Fan(s), Walk-In Closet(s), Vaulted Ceiling(s), Wet Bar
- Windows: Window Coverings-All, Storm Window(s)
- Basement: Finished
- Number of fireplaces: 1
- Fireplace features: One, Family Room, Gas, Glass Doors
Interior area
- Total interior livable area: 4,076 sqft
- Finished area above ground: 2,453
- Finished area below ground: 1,623
Property
Parking
- Total spaces: 4
- Parking features: Attached, Detached, Garage Door Opener, Oversized
- Garage spaces: 4
Features
- Levels: One
- Stories: 1
- Patio & porch: Patio, Deck
- Exterior features: Guttering - ALL
- Has private pool: Yes
- Pool features: In Ground, Outdoor Pool
- Has spa: Yes
- Spa features: Bath
- Fencing: Chain Link,Wood
Lot
- Size: 40 Acres
- Features: Standard
Details
- Parcel number: 237360410000102;237360410000101
Construction
Type & style
- Home type: SingleFamily
- Architectural style: Ranch
- Property subtype: Single Family Onsite Built
Materials
- Frame w/Less than 50% Mas
- Foundation: Full, Walk Out At Grade, View Out
- Roof: Composition
Condition
- Year built: 2002
Utilities & green energy
- Gas: Propane
- Water: Lagoon, Rural Water
- Utilities for property: Propane
Community & HOA
Community
- Security: Security System
- Subdivision: NONE LISTED ON TAX RECORD
HOA
- Has HOA: No
Location
- Region: Mulvane
Financial & listing details
- Tax assessed value: $588,700
- Annual tax amount: $8,078
- Date on market: 6/30/2025
- Cumulative days on market: 85 days
- Ownership: Individual
- Road surface type: Paved
Price history
Price history is unavailable.
Public tax history
| Year | Property taxes | Tax assessment |
|---|---|---|
| 2025 | $7,985 -0.4% | $68,011 +4.3% |
| 2024 | $8,019 +10.6% | $65,236 +9.3% |
| 2023 | $7,249 +10% | $59,663 |
| 2022 | $6,591 -6.9% | -- |
| 2021 | $7,079 +0.9% | -- |
| 2020 | $7,019 +0.1% | $56,055 +4.2% |
| 2019 | $7,010 +8.1% | $53,791 +5.4% |
| 2018 | $6,485 -5.2% | $51,035 |
| 2017 | $6,841 +122.2% | -- |
| 2016 | $3,079 -49% | -- |
| 2015 | $6,040 | -- |
| 2011 | -- | $44,630 -0.1% |
| 2008 | -- | $44,686 -0.2% |
| 2007 | -- | $44,771 +3.9% |
| 2006 | -- | $43,092 +3.1% |
| 2005 | -- | $41,780 +7.9% |
| 2004 | -- | $38,722 +32.4% |
| 2003 | -- | $29,242 |
Find assessor info on the county website
Neighborhood: 67110
Nearby homes
- $569,5004 bd3 ba2.3k sqft11621 S 159th St E, Mulvane, KS 67110Off Market
- $270,700-- bd-- ba1.4k sqft1070 1st Rd, Mulvane, KS 67110Off Market
- $--155 acres155/- Acres SW, Douglass, KS 67039Sold
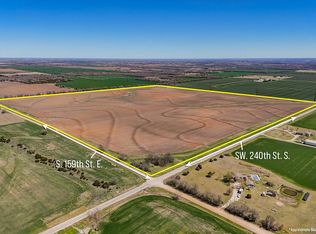
- $450,7006 bd4 ba1.3k sqft1136 1st Rd, Mulvane, KS 67110Off Market
- $604,8004 bd2 ba1.6k sqft1181 2nd Rd, Mulvane, KS 67110Off Market
- $203,6001 bd1 ba1.3k sqft1851 E 119th St, Mulvane, KS 67110Off Market
- $258,800-- bd-- ba-- sqft1270 1st Rd, Udall, KS 67146Off Market
- $300,000-- sqft0 E 119th St, Mulvane, KS 67110Lot/Land
Nearby schools
GreatSchools rating
- 5/10Mulvane Grade SchoolGrades: 3-5Distance: 4.3 mi
- 8/10Mulvane Middle SchoolGrades: 6-8Distance: 5 mi
- 5/10Mulvane High SchoolGrades: 9-12Distance: 4.9 mi
Schools provided by the listing agent
- Elementary: Munson
- Middle: Mulvane
- High: Mulvane
Source: SCKMLS as distributed by MLS GRID. This data may not be complete. We recommend contacting the local school district to confirm school assignments for this home.
Sell for more on Zillow
Get a Zillow Showcase℠ listing at no additional cost and you could sell for .
$860,200
2% more
+$17,204
With Zillow Showcase(estimated)
$877,404
Sell for more on Zillow
Get a Zillow Showcase℠ listing at no additional cost and you could sell for .
$860,200
2% more
+$17,204
With Zillow Showcase(estimated)
$877,404
- Kansas
- Sedgwick County
- Mulvane
- 67110
- 15700 E 119th St S
