Main Floor, Fully Furnished, Newer Condo in the desirable, gated Savannah Community including a one car garage and dedicated parking space! Super cute 2 bed/2 bath condo with all new furniture, appliances, and washer/dryer ready to be purchased as an income property or primary residence! Enjoy 9-foot ceilings that give the space a bright and airy feel, durable grey toned LVP floors in the living, dining, kitchen, and hall for easy maintenance, and crisp white soft close kitchen and bathroom cabinets with beautiful granite counter tops. Gorgeous dining room table/chairs, living room sofa and chair, coffee table, TV stand, and hutch included! The generously sized primary bedroom has a large walk-in closet, new carpet and includes a King-sized bed with storage drawers underneath, side tables, lamps, and dresser. The attached primary bath has double sinks and a walk-in shower with built in bench. There is an additional guest bedroom and bathroom down the hall with a new stacked washer and dryer! The attached patio has an extra storage room attached where the Grill (included) is housed! ADA compliant unit! Located down the street from the Broncos Training Camp, bike and walking trails, shopping, restaurants, entertainment, and E470. Enjoy the security of a gated community with amenities that include a pool, hot tub, park and playground, and club house/fitness room. New roof and ext paint.
Sold for $420,000
$420,000
15700 E Jamison Drive #103, Englewood, CO 80112
2beds
1,255sqft
Condominium
Built in 2021
-- sqft lot
$379,800 Zestimate®
$335/sqft
$2,310 Estimated rent
Home value
$379,800
$361,000 - $399,000
$2,310/mo
Zestimate® history
Owner options
List your home for rent
$2,310/mo
Rent Zestimate®
Find your next renter with Zillow Rental Manager. Plus, with online applications, you can quickly screen prospective tenants – for free.
$2,310/mo
Rent Zestimate®
Refinance and save
$2,842/mo
Est. payment
Refinancing to a lower rate could help reduce your monthly payments and save thousands over the life of the loan.
$2,842/mo
Est. payment
Explore your selling options
Work with a Zillow partner agent
Leverage their expertise and Zillow's premium Showcase listings to get your home seen by more buyers.
Get startedList with your own agent
Get your home in front of millions of buyers by listing it on Zillow.
Learn how to do itSell it yourself
Take full control of how buyers see your home on Zillow by listing For Sale by Owner (FSBO).
List your homeWhat's special
Zillow last checked:
Listing updated:
Listed by:
Desi Moss,
eXp Realty LLC,
Steven Moss,
eXp Realty LLC
Bought with:
Brandi Wilks
Wilks Real Estate
Source: eXp Realty,MLS#: IR1011560
Facts & features
Interior
Bedrooms & bathrooms
- Bedrooms: 2
- Bathrooms: 2
- Full bathrooms: 1
- 3/4 bathrooms: 1
- Main level bathrooms: 2
- Main level bedrooms: 2
Heating
- Forced Air
Cooling
- Ceiling Fan(s), Central Air
Appliances
- Included: Dishwasher, Disposal, Dryer, Oven, Refrigerator, Self Cleaning Oven, Washer
- Laundry: In Unit
Features
- No Stairs, Open Floorplan, Pantry, Walk-In Closet(s)
- Windows: Double Pane Windows, Window Coverings
- Basement: None
- Has fireplace: No
Interior area
- Total structure area: 1,255
- Total interior livable area: 1,255 sqft
- Finished area above ground: 1,255
- Finished area below ground: 0
Property
Parking
- Total spaces: 1
- Parking features: Garage
- Garage spaces: 1
Features
- Levels: One
- Patio & porch: Patio
- Has view: Yes
- View description: City
Lot
- Size: 435 Square Feet
- Features: Corner Lot, Level, Open Space, Sprinklers In Front
- Residential vegetation: Grassed, Wooded
Details
- Parcel number: 207332237003
- Zoning: RES
- Other equipment: Satellite Dish
Construction
Type & style
- Home type: Condo
- Architectural style: Contemporary
- Property subtype: Condominium
- Attached to another structure: Yes
Materials
- Stone
- Roof: Composition
Condition
- New construction: No
- Year built: 2021
Utilities & green energy
- Sewer: Public Sewer
- Water: Public
- Utilities for property: Cable Available, Electricity Available, Natural Gas Available
Community & HOA
Community
- Security: Fire Alarm, Fire Sprinkler System, Smoke Detector(s)
- Subdivision: Savannah, A Condo 9th Suppl
HOA
- Has HOA: Yes
- Amenities included: Clubhouse, Fitness Center, Park, Playground, Pool, Security, Spa/Hot Tub, Storage, Trail(s)
- Services included: Maintenance Grounds, Security, Snow Removal, Trash, Water
- HOA fee: $356 monthly
- HOA name: Metro Property Management
- HOA phone: 303-309-6220
Location
- Region: Englewood
Financial & listing details
- Price per square foot: $335/sqft
- Annual tax amount: $2,181
- Date on market: 11/24/2025
- Listing terms: Cash,Conventional,FHA,VA Loan
- Exclusions: Sellers personal property and rock collection
- Ownership: Individual
- Road surface type: Paved
Price history
| Date | Event | Price |
|---|---|---|
| 7/19/2024 | Sold | $420,000+38.7%$335/sqft |
Source: eXp Realty #139331610 Report a problem | ||
| 11/30/2020 | Listing removed | $302,750$241/sqft |
Source: Keller Williams Real Estate LLC #4069364 Report a problem | ||
| 7/24/2020 | Listed for sale | $302,750$241/sqft |
Source: Keller Williams Real Estate LLC #4069364 Report a problem | ||
Public tax history
Tax history is unavailable.
Neighborhood: 80112
Nearby homes
- $304,6002 bd2 ba1k sqft15700 E Jamison Dr UNIT 1203, Englewood, CO 80112Off Market
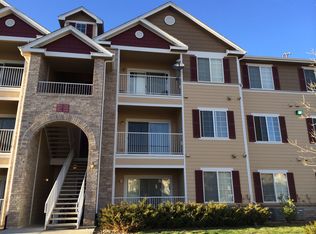
- $310,0003 bd2 ba1.2k sqft15700 E Jamison Dr UNIT 2107, Englewood, CO 80112Off Market
- $2,2003 bd2 ba1.2k sqft15700 E Jamison Dr UNIT 1102, Englewood, CO 80112For Rent
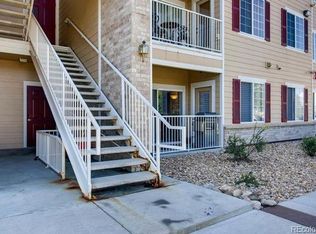
- $315,8002 bd2 ba1k sqft15700 E Jamison Dr UNIT 1303, Englewood, CO 80112Off Market
- $307,6003 bd2 ba1.2k sqft15700 E Jamison Dr UNIT 2302, Englewood, CO 80112Off Market
- $287,9002 bd2 ba1k sqft15700 E Jamison Dr UNIT 1204, Englewood, CO 80112Off Market
- $334,0003 bd2 ba1.2k sqft15700 E Jamison Dr UNIT 2201, Englewood, CO 80112Off Market
- $1,7002 bd2 ba1k sqft15700 E Jamison Dr UNIT 1103, Englewood, CO 80112For Rent
- $294,4002 bd2 ba1k sqft15700 E Jamison Dr UNIT 1304, Englewood, CO 80112Off Market
Nearby schools
GreatSchools rating
- 6/10Red Hawk Ridge Elementary SchoolGrades: PK-5Distance: 0.5 mi
- 6/10Liberty Middle SchoolGrades: 6-8Distance: 3.7 mi
- 9/10Grandview High SchoolGrades: 9-12Distance: 3.2 mi
Schools provided by the listing agent
- Elementary: Red Hawk Ridge
- Middle: Liberty
- High: Grandview
- District: Cherry Creek 5
Source: eXp Realty. This data may not be complete. We recommend contacting the local school district to confirm school assignments for this home.
Get a cash offer in 3 minutes
Find out how much your home could sell for in as little as 3 minutes with a no-obligation cash offer.
Estimated market value
$379,800
Get a cash offer in 3 minutes
Find out how much your home could sell for in as little as 3 minutes with a no-obligation cash offer.
Estimated market value
$379,800
- Colorado
- Arapahoe County
- Englewood
- 80112
- 15700 E Jamison Drive Unit 103
Nearby cities
Nearby neighborhoods
Nearby zip codes
Other Englewood Topics
