Skip main navigation
Off market
  • $337,300

    15700 E Jamison Dr Unit 7307, Englewood, CO 80112

    3beds
    1,291sqft
    Apartment
    Built in ----
    -- sqft lot
    $337,300 Zestimate®
    $261/sqft
    $2,123 Estimated rent

    Home value

    $337,300

    $320,000 - $354,000

    $2,123/mo

    Zestimate® history
    Loading
    Loading...

    Owner options

    List your home for rent

    $2,123/mo

    Rent Zestimate®

    Find your next renter with Zillow Rental Manager. Plus, with online applications, you can quickly screen prospective tenants – for free.

    Learn more

    $2,123/mo

    Rent Zestimate®

    Refinance and save

    $1,993/mo

    Est. payment

    Refinancing to a lower rate could help reduce your monthly payments and save thousands over the life of the loan.

    See today's rates

    $1,993/mo

    Est. payment

    Explore your selling options

    Work with a Zillow partner agent

    Leverage their expertise and Zillow's premium Showcase listings to get your home seen by more buyers.

    Get started

    List with your own agent

    Get your home in front of millions of buyers by listing it on Zillow.

    Learn how to do it

    Sell it yourself

    Take full control of how buyers see your home on Zillow by listing For Sale by Owner (FSBO).

    List your home

    What's special

    Mountain viewsUpscale finishesHigh-end finishesSerene top-floor private viewsPrivate balconyModern electric fireplaceBalcony views

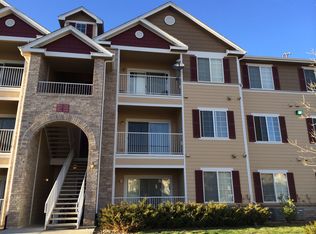
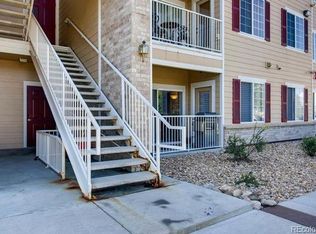
    For Rent: Luxuriously Renovated Top-Floor Condo in Savannah Condominiums Englewood, CO Welcome home to this fully renovated top-floor condo in the gated and highly sought-after Savannah Condominiums! Located in the prestigious Cherry Creek 5 School District, this 3-bedroom, 2-bathroom end-unit offers upscale finishes, thoughtful upgrades, and Mountain views. Great location, surrounded by Restaurants, Entertainment, shopping, numerous walking/biking trails including Broncos Trail-head at Cherry Creek and the CC Ecological Park. Step inside to an open and airy living space featuring brand new Luxury Vinyl flooring, a modern electric fireplace featuring multiple colors and cozy settings suitable for winter or summer use, and custom tile work in the bathrooms. Every inch of this home has been updated with care enjoy high-end finishes, upgraded lighting, new quartz countertops, and a layout that's as functional as it is beautiful. The kitchen flows effortlessly into the dining and living areas and includes all appliances, including overhead lighting with dimmer switches to set the perfect mood and ambiance. From the expansive oversized sliding glass doors, featuring energy efficient glass, step onto your private balcony, take in serene top-floor private views, perfect for enjoying a morning coffee or evening sunset. An additional storage closet on the balcony adds convenience and utility. The well-designed layout includes three spacious bedrooms, including a primary suite with a large walk-in closet, linen closet, and en-suite bathroom featuring dual vanities and custom walk-in shower. Additional features include: Private detached garage + Additional Designated/Reserved parking space Security gate access for peace of mind Community amenities: Pool, Hot tub, Fitness center and Playground Balcony views + bonus storage Water, Trash, Snow removal and Parking are included in monthly rent. Renter responsible for electric and gas utility costs. No smoking of any kind allowed and No grills on the patio. - 1 year lease term - 1 month of rent ($2295) security deposit - Water, trash, snow removal and parking included in monthly rent - Tenant responsible for electric and gas utility costs - No smoking of any kind allowed - No grills on patio - No pets

    This property is not currently displayed as for sale or rent on Zillow. This may be different from what's on other websites or public sources.
    Zillow last checked:

    Listing updated:

    Source: Zillow Rentals

    Facts & features

    Interior

    Bedrooms & bathrooms
    • Bedrooms: 3
    • Bathrooms: 2
    • Full bathrooms: 2
    Heating
    • Forced Air
    Cooling
    • Central Air
    Appliances
    • Included: Dishwasher, Dryer, Microwave, Oven, Refrigerator, Washer
    • Laundry: In Unit
    Features
    • Walk In Closet
    • Flooring: Tile
    Interior area
    • Total interior livable area: 1,291 sqft

    Property

    Parking
    • Parking features: Detached
    • Details: Contact manager
    Features
    • Exterior features: Designated Parking Spot, Electricity not included in rent, Garbage included in rent, Gas not included in rent, Heating system: Forced Air, Snow Removal included in rent, Walk In Closet, Water included in rent
    • Has spa: Yes
    • Spa features: Hottub Spa
    Details
    • Parcel number: 207332228023

    Construction

    Type & style
    • Home type: Apartment
    • Property subtype: Apartment

    Utilities & green energy

    • Utilities for property: Garbage, Water

    Community & HOA

    Community
    • Features: Fitness Center, Playground, Pool
    • Security: Gated Community
    • Deposit fee: $2,195
    HOA
    • Amenities included: Fitness Center, Pool
    Location
    • Region: Englewood

    Financial & listing details

    • Price per square foot: $261/sqft
    • Tax assessed value: $357,700
    • Annual tax amount: $2,351
    • Date on market: 6/17/2025
    • Lease term: 1 Year

    Price history

    DateEventPrice
    7/28/2025Listing removed$2,195$2/sqft
    Source: Zillow Rentals Report a problem
    7/8/2025Price change$2,195-4.4%$2/sqft
    Source: Zillow Rentals Report a problem
    6/17/2025Listed for rent$2,295$2/sqft
    Source: Zillow Rentals Report a problem
    6/6/2018Sold$268,500-0.1%$208/sqft
    Source: Public Record Report a problem
    4/27/2018Pending sale$268,800$208/sqft
    Source: Equity Colorado #7400859 Report a problem
    4/19/2018Listed for sale$268,800+143.3%$208/sqft
    Source: Equity Colorado #7400859 Report a problem
    7/2/2012Sold$110,500+5.2%$86/sqft
    Source: Public Record Report a problem
    6/1/2012Pending sale$105,000$81/sqft
    Source: RE/MAX Professionals #1095210 Report a problem
    5/22/2012Listed for sale$105,000$81/sqft
    Source: Savannah Heights Realty Report a problem

    Public tax history

    YearProperty taxesTax assessment
    2025$2,351 +10.4%$22,356 +1.7%
    2024$2,130 +10.9%$21,976 -15.2%
    2023$1,920 -11.4%$25,910 +40.7%
    2022$2,166 $18,411 -2.8%
    2021-- $18,940 -7.6%
    2020$2,455 -5.9%$20,506
    2019$2,608 --
    2018$2,608 +0.5%$21,175
    2017$2,595 $21,175 +36.8%
    2016-- $15,474
    2015-- $15,474 +68%
    2014$2,010 +51.9%$9,210 -29%
    2013$1,324 $12,970
    2012-- $12,970
    2011$1,428 +2.9%$12,970 +21.4%
    2010$1,387 +3.6%$10,680
    2009$1,339 $10,680 +5.2%
    2008-- $10,149
    Find assessor info on the county website

    Neighborhood: 80112

    Nearby schools

    GreatSchools rating
    Get a cash offer in 3 minutes
    Find out how much your home could sell for in as little as 3 minutes with a no-obligation cash offer.
    Estimated market value
    $337,300
    Get a cash offer in 3 minutes
    Find out how much your home could sell for in as little as 3 minutes with a no-obligation cash offer.
    Estimated market value
    $337,300