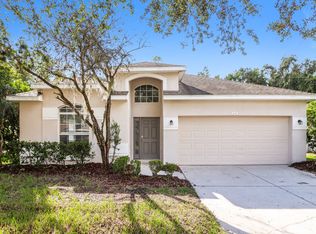
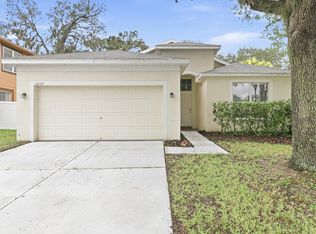
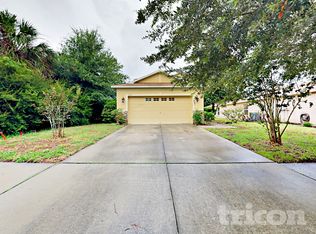
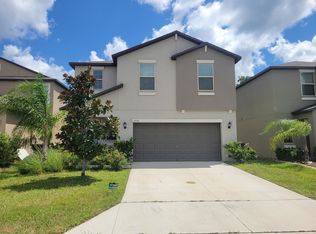
Spacious 4-bedroom, 2-bathroom home with 2,392 sq. ft. of living space and a 2-car garage, located in the desirable Lone Star Ranch community of Spring Hill. This well-maintained home features a functional and inviting layout, granite countertops, stainless steel appliances, energy-efficient double-pane windows throughout, remodeled bathrooms, recently painted interior, modern wood tile flooring and carpet installed approximately two years ago. Washer and dryer are included for added convenience. Home features whole home water softener system, and smart home garage door opener and AC thermostat for added convenience. Enjoy the privacy and outdoor space of the fully fenced backyard, perfect for relaxing or entertaining. Lone Star Ranch offers a convenient location just off the Suncoast Parkway, providing easy access to Tampa, Downtown Tampa, Westshore, Tampa International Airport, and surrounding areas. Outdoor enthusiasts will appreciate the nearby Suncoast Trail and access to numerous walking, running, and biking trails. Offering a great combination of space, comfort, updates, and accessibility, this home will be available for occupancy December 1. Schedule your private showing today!
House for rent
Singlefamily
Available Sun Nov 15 2026
No pets
Air conditioner, central air
In unit laundry
2 Attached garage spaces parking
Central, electric, wood
What's special
Recently painted interiorGranite countertopsRemodeled bathroomsFunctional and inviting layoutEnergy-efficient double-pane windows throughoutModern wood tile flooringStainless steel appliances
- 21 days |
- -- |
- -- |
Zillow last checked:
Listing updated:
Travel times

Let’s turn your rent into credit progress
Build credit history with every on-time payment and get credit for the payment you’re already making.
Facts & features
Interior
Bedrooms & bathrooms
- Bedrooms: 4
- Bathrooms: 3
- Full bathrooms: 2
- 1/2 bathrooms: 1
Heating
- Central, Electric, Wood
Cooling
- Air Conditioner, Central Air
Appliances
- Included: Dryer, Electric Water Heater, Garbage Disposal, Microwave Oven, Range, Refrigerator, Washer
- Laundry: In Unit, Inside, Laundry Room
Features
- Eat-in Kitchen, Kitchen/Family Room Combo, Open Floorplan, PrimaryBedroom Upstairs, Solid Surface Counters, Solid Wood Cabinets, Stone Counters, Walk-In Closet(s)
- Flooring: Carpet, Ceramic
Interior area
- Total interior livable area: 2,392 sqft
Property
Parking
- Total spaces: 2
- Parking features: Attached, Garage, Open
- Has attached garage: Yes
- Has uncovered spaces: Yes
- Details: Contact manager
Features
- Stories: 2
- Exterior features: In County, Kitchen/Family Room Combo, Primary Bedroom Upstairs, Sidewalk, Solid Surface Counters
- Has view: Yes
- View description: Pond, Trees/Woods
Details
- Additional structures: Garage(s)
- Parcel number: 0125170030011000170
Construction
Type & style
- Home type: SingleFamily
- Property subtype: SingleFamily
Condition
- Year built: 2010
Community & HOA
Location
- Region: Spring Hill
Financial & listing details
- Lease term: 12 Months
Nearby apartments for rent

Price history
| Date | Event | Price |
|---|---|---|
| 10/12/2026 | Price change | $2,350-6%$1/sqft |
Source: Stellar MLS #TB8551400 Report a problem | ||
| 10/1/2026 | Listed for rent | $2,500$1/sqft |
Source: Stellar MLS #TB8551400 Report a problem | ||
| 1/25/2019 | Sold | $231,9000%$97/sqft |
Source: Public Record Report a problem | ||
| 10/28/2018 | Listed for sale | $232,000+27.2%$97/sqft |
Source: FUTURE HOME REALTY INC #T3138901 Report a problem | ||
| 4/8/2010 | Sold | $182,400$76/sqft |
Source: Public Record Report a problem | ||