You can be the next proud owner of this beautiful bungalow located in the heart of vibrant West Park, where the pinnacle of the Kamms Corner experience is yours for the taking! Here you're just minutes away from Metro-parks, shopping, dining, and so much more. And the incredible location is only the start! Begin your day enjoying an artisanal beverage from 5 Points Coffee and Tea (it’s just feet away!) on your quaint front porch swing. Inside you’ll be captivated by on-trend aesthetics and meticulous attention to detail that complement the exquisite old-world craftsmanship, featuring hardwood floors, built-ins, wide plank molding, and a decorative fireplace. The main level boasts a well-designed floor plan, with the option for first-floor living, including a bedroom, a walk-in closet, and a full bath conveniently located across the hall. The formal dining room is centrally situated, showcasing elegant glass-door built-in cabinets and a picturesque window that overlooks the nicely landscaped backyard. The delightful kitchen is outfitted with crisp Kraft Maid cabinets, quartz countertops, chic under-cabinet lighting, and a spacious walk-in pantry. Upstairs, you'll discover the primary bedroom, which features a walk-in closet and an attached full bath that connects to the second bedroom, also boasting a walk-in closet. Storage will never be an issue, as there are two additional walk-in closets in the upstairs hallway...wow! The finished basement seamlessly extends your living space with a large rec room that offers a built-in bar, a bonus room featuring a deep closet, and an attached half bath. This home pairs unparalleled style that speaks for itself with the valuable benefit of major investments such as roof, furnace, and blinds that you don’t have to make (ask for the full list, it is so extensive that we can’t fit it all here)! As turn-key as it gets with endless appeal, you’ll want to get those house warming party invites ready today!
Closed
$330,000
15700 Lydian Ave, Cleveland, OH 44111
3beds
1,729sqft
Single Family Residence
Built in 1926
6,451 Square Feet Lot
$342,100 Zestimate®
$191/sqft
$2,331 Estimated rent
Home value
$342,100
$311,000 - $373,000
$2,331/mo
Zestimate® history
Owner options
List your home for rent
$2,331/mo
Rent Zestimate®
Find your next renter with Zillow Rental Manager. Plus, with online applications, you can quickly screen prospective tenants – for free.
$2,331/mo
Rent Zestimate®
Refinance and save
$2,347/mo
Est. payment
Refinancing to a lower rate could help reduce your monthly payments and save thousands over the life of the loan.
$2,347/mo
Est. payment
Explore your selling options
Work with a Zillow partner agent
Leverage their expertise and Zillow's premium Showcase listings to get your home seen by more buyers.
Get startedList with your own agent
Get your home in front of millions of buyers by listing it on Zillow.
Learn how to do itSell it yourself
Take full control of how buyers see your home on Zillow by listing For Sale by Owner (FSBO).
List your homeWhat's special
Finished basementRec roomBonus roomWell-designed floor planQuaint front porch swingUnder-cabinet lightingBuilt-in bar
Zillow last checked:
Listing updated:
Listed by:
Jean Reno 330-958-0513 JeanReno@HowardHanna.com,
Howard Hanna
Bought with:
Ed Huck, 390263
Keller Williams Citywide
Julie Burr, 2020006532
Keller Williams Citywide
Source: MLS Now,MLS#: 5138033Originating MLS: Akron Cleveland Association of REALTORS
Facts & features
Interior
Bedrooms & bathrooms
- Bedrooms: 3
- Bathrooms: 3
- Full bathrooms: 2
- 1/2 bathrooms: 1
- Main level bathrooms: 1
- Main level bedrooms: 1
Bedroom
- Description: Flooring: Wood
- Level: First
Bedroom
- Level: Second
Bedroom
- Level: Second
Dining room
- Description: Flooring: Wood
- Level: First
Exercise room
- Level: Lower
Kitchen
- Level: First
Living room
- Description: Flooring: Wood
- Level: First
Recreation
- Description: Flooring: Luxury Vinyl Tile
- Level: Lower
Heating
- Forced Air, Gas
Cooling
- Central Air, Electric
Appliances
- Included: Dishwasher, Humidifier, Microwave, Range, Refrigerator
- Laundry: In Basement
Features
- Other, Pantry, Bar
- Windows: Double Pane Windows, Window Treatments
- Basement: Full,Partially Finished
- Has fireplace: No
Interior area
- Total structure area: 1,729
- Total interior livable area: 1,729 sqft
- Finished area above ground: 1,329
- Finished area below ground: 400
Property
Parking
- Parking features: Concrete, Driveway, Detached, Garage
- Garage spaces: 2
Features
- Levels: One and One Half
- Patio & porch: Covered, Front Porch, Patio
Lot
- Size: 6,451 Square Feet
- Features: Back Yard, Front Yard, Landscaped
Details
- Parcel number: 02522086
Construction
Type & style
- Home type: SingleFamily
- Architectural style: Bungalow
- Property subtype: Single Family Residence
Materials
- Aluminum Siding, Vinyl Siding
- Roof: Asphalt,Fiberglass
Condition
- Updated/Remodeled
- Year built: 1926
Utilities & green energy
- Sewer: Public Sewer
- Water: Public
Community & HOA
Community
- Subdivision: Dahm
HOA
- Has HOA: No
Location
- Region: Cleveland
Financial & listing details
- Price per square foot: $191/sqft
- Tax assessed value: $236,200
- Annual tax amount: $5,420
- Date on market: 7/9/2025
- Cumulative days on market: 4 days
- Listing agreement: Exclusive Right To Sell
Price history
| Date | Event | Price |
|---|---|---|
| 8/18/2025 | Sold | $330,000+20%$191/sqft |
Source: Public Record Report a problem | ||
| 7/13/2025 | Pending sale | $274,900$159/sqft |
Source: MLS Now #5138033 Report a problem | ||
| 7/9/2025 | Listed for sale | $274,900+58%$159/sqft |
Source: MLS Now #5138033 Report a problem | ||
| 9/17/2020 | Listing removed | $174,000$101/sqft |
Source: Keller Williams Chervenic Realty #4207609 Report a problem | ||
| 9/2/2020 | Listed for sale | $174,000-13.4%$101/sqft |
Source: Keller Williams Chervenic Realty #4207609 Report a problem | ||
| 9/1/2020 | Sold | $201,000+15.5%$116/sqft |
Source:  MLS Now #4207609 Report a problem MLS Now #4207609 Report a problem | ||
| 8/2/2020 | Pending sale | $174,000$101/sqft |
Source: Keller Williams Chervenic Rlty #4207609 Report a problem | ||
| 7/27/2020 | Listed for sale | $174,000+18.8%$101/sqft |
Source: Keller Williams Chervenic Rlty #4207609 Report a problem | ||
| 8/22/2014 | Sold | $146,500-2.3%$85/sqft |
Source: Public Record Report a problem | ||
| 7/3/2014 | Pending sale | $149,900$87/sqft |
Source: RE/MAX Pros #3629392 Report a problem | ||
| 6/20/2014 | Listed for sale | $149,900+12.7%$87/sqft |
Source: RE/MAX Pros #3629392 Report a problem | ||
| 5/17/2000 | Sold | $133,000$77/sqft |
Source: Public Record Report a problem | ||
Public tax history
| Year | Property taxes | Tax assessment |
|---|---|---|
| 2025 | $5,422 +0% | $82,670 |
| 2024 | $5,419 +1.6% | $82,670 +17.5% |
| 2023 | $5,336 +0.6% | $70,350 |
| 2022 | $5,305 +1% | $70,350 |
| 2021 | $5,252 +42.2% | $70,350 +64.5% |
| 2020 | $3,694 +5.6% | $42,770 |
| 2019 | $3,500 +2.8% | $42,770 |
| 2018 | $3,405 -15.3% | $42,770 -12.2% |
| 2017 | $4,018 +0.8% | $48,730 |
| 2016 | $3,985 | $48,730 |
| 2015 | $3,985 +20.9% | $48,730 +21.5% |
| 2014 | $3,295 -33.6% | $40,120 |
| 2013 | $4,962 +58.1% | $40,120 |
| 2012 | $3,139 +14.2% | $40,120 -10% |
| 2011 | $2,748 +2.7% | $44,590 |
| 2010 | $2,677 +0.8% | $44,590 |
| 2009 | $2,656 -37% | $44,590 -11% |
| 2008 | $4,212 +53.3% | $50,090 |
| 2007 | $2,747 +0.1% | $50,090 |
| 2006 | $2,744 +2.3% | $50,090 +7.6% |
| 2005 | $2,683 +1.2% | $46,560 |
| 2004 | $2,653 +1.1% | $46,560 |
| 2003 | $2,624 +29.5% | $46,560 +28.3% |
| 2002 | $2,027 -42.8% | $36,300 |
| 2001 | $3,547 +4.5% | $36,300 |
| 2000 | $3,394 | $36,300 |
Find assessor info on the county website
Neighborhood: Kamm's Corner
Nearby homes
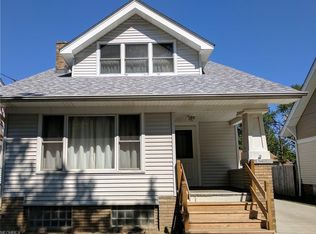
- $320,3003 bd2 ba1.4k sqft15704 Lydian Ave, Cleveland, OH 44111Off Market
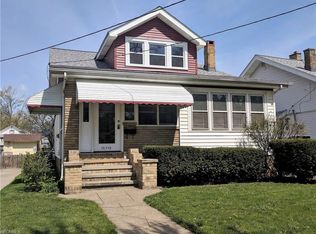
- $341,3004 bd2 ba1.9k sqft15710 Lydian Ave, Cleveland, OH 44111Off Market
- $318,8003 bd2 ba1.8k sqft15636 Lydian Ave, Cleveland, OH 44111Off Market
- $1,700-- bd-- ba-- sqft15636 Lydian Ave, Cleveland, OH 44111Off Market
- $400,0006 bd4 ba2.6k sqft3578 Rockport Ave, Cleveland, OH 44111Sold
- $222,0003 bd2 ba2.1k sqft15716 Lydian Ave, Cleveland, OH 44111Sold
- $323,4006 bd4 ba2.5k sqft3578 Lynn Ct, Cleveland, OH 44111Off Market
- $--3 bd1 ba1.2k sqft3578 Lynn Ct #1, Cleveland, OH 44111Off Market
Nearby schools
GreatSchools rating
- 4/10Newton D Baker SchoolGrades: PK-9Distance: 0.2 mi
- 3/10John Marshall School of Information TechnologyGrades: 9-12Distance: 1 mi
- 6/10Riverside SchoolGrades: PK-8Distance: 0.8 mi
Schools provided by the listing agent
- District: Cleveland Municipal - 1809
Source: MLS Now. This data may not be complete. We recommend contacting the local school district to confirm school assignments for this home.
Get a cash offer in 3 minutes
Find out how much your home could sell for in as little as 3 minutes with a no-obligation cash offer.
Estimated market value
$342,100
Get a cash offer in 3 minutes
Find out how much your home could sell for in as little as 3 minutes with a no-obligation cash offer.
Estimated market value
$342,100
- Ohio
- Cuyahoga County
- Cleveland
- 44111
- Kamm's Corner
- 15700 Lydian Ave
Nearby cities
Nearby neighborhoods
Nearby zip codes
Other Cleveland Topics
