Welcome to this stunning home set on 1/2+ acre overlooking Purgatory Creek. Outstanding finishes throughout. From the white oak hardwood floors, updated appliances and countertops, brick fireplaces, vaulted ceilings & quality windows. The main floor living room has hardwood floors, a gas fireplace, large bay window, vaulted ceiling, and open gourmet kitchen! Super sized kitchen with hardwood floors, solid surface countertops, 2 level island with seating for 4! Recent investments include a new furnace, stove, washer, dryer, chimney restoration, Xfinity home security system and more. Great neighbors in a quiet and beautiful neighborhood along the Purgatory Creek Valley!
Closed
Street View
$522,500
15700 Park Terrace Dr, Eden Prairie, MN 55346
3beds
2,434sqft
Single Family Residence
Built in 1977
0.54 Acres Lot
$568,000 Zestimate®
$215/sqft
$2,888 Estimated rent
Home value
$568,000
$540,000 - $596,000
$2,888/mo
Zestimate® history
Owner options
List your home for rent
$2,888/mo
Rent Zestimate®
Find your next renter with Zillow Rental Manager. Plus, with online applications, you can quickly screen prospective tenants – for free.
$2,888/mo
Rent Zestimate®
Refinance and save
$3,304/mo
Est. payment
Refinancing to a lower rate could help reduce your monthly payments and save thousands over the life of the loan.
$3,304/mo
Est. payment
Explore your selling options
Work with a Zillow partner agent
Leverage their expertise and Zillow's premium Showcase listings to get your home seen by more buyers.
Get startedList with your own agent
Get your home in front of millions of buyers by listing it on Zillow.
Learn how to do itSell it yourself
Take full control of how buyers see your home on Zillow by listing For Sale by Owner (FSBO).
List your homeWhat's special
Zillow last checked:
Listing updated:
Listed by:
Thomas A Puzak 952-393-2188,
Upslope Realty
Bought with:
John D Schuster
Coldwell Banker Realty
Timothy J Lehman
Source: NorthstarMLS as distributed by MLS GRID,MLS#: 6564636
Facts & features
Interior
Bedrooms & bathrooms
- Bedrooms: 3
- Bathrooms: 3
- Full bathrooms: 1
- 3/4 bathrooms: 2
Bedroom
- Level: Main
- Area: 192 Square Feet
- Dimensions: 16x12
Bedroom 2
- Level: Main
- Area: 143 Square Feet
- Dimensions: 13x11
Bedroom 3
- Level: Main
- Area: 110 Square Feet
- Dimensions: 11x10
Other
- Level: Lower
- Area: 360 Square Feet
- Dimensions: 20x18
Deck
- Level: Main
- Area: 192 Square Feet
- Dimensions: 12x16
Den
- Level: Lower
- Area: 256 Square Feet
- Dimensions: 16x16
Dining room
- Level: Main
- Area: 96 Square Feet
- Dimensions: 12x8
Family room
- Level: Main
- Area: 256 Square Feet
- Dimensions: 16x16
Other
- Level: Main
- Area: 256 Square Feet
- Dimensions: 16x16
Kitchen
- Level: Main
- Area: 204 Square Feet
- Dimensions: 17x12
Living room
- Level: Main
- Area: 234 Square Feet
- Dimensions: 18x13
Heating
- Forced Air, Fireplace(s)
Cooling
- Central Air
Features
- Basement: Finished
- Number of fireplaces: 2
Interior area
- Total structure area: 2,434
- Total interior livable area: 2,434 sqft
- Finished area above ground: 1,456
- Finished area below ground: 978
Property
Parking
- Total spaces: 2
- Parking features: Tuckunder Garage
- Attached garage spaces: 2
- Details: Garage Door Height (7), Garage Door Width (16)
Accessibility
- Accessibility features: None
Features
- Levels: Multi/Split
Lot
- Size: 0.54 Acres
- Dimensions: 115 x 275
Details
- Foundation area: 1456
- Parcel number: 0411622320019
- Zoning description: Residential-Single Family
Construction
Type & style
- Home type: SingleFamily
- Property subtype: Single Family Residence
Condition
- New construction: No
- Year built: 1977
Utilities & green energy
- Gas: Natural Gas
- Sewer: City Sewer/Connected
- Water: City Water/Connected
Community & HOA
Community
- Subdivision: Paradise Valley
HOA
- Has HOA: No
Location
- Region: Eden Prairie
Financial & listing details
- Price per square foot: $215/sqft
- Tax assessed value: $493,900
- Annual tax amount: $5,471
- Date on market: 7/5/2024
- Cumulative days on market: 15 days
Price history
| Date | Event | Price |
|---|---|---|
| 7/29/2024 | Sold | $522,500+2.5%$215/sqft |
Source:  NorthstarMLS as distributed by MLS GRID #6564636 Report a problem NorthstarMLS as distributed by MLS GRID #6564636 Report a problem | ||
| 7/20/2024 | Pending sale | $509,900$209/sqft |
Source: NorthstarMLS as distributed by MLS GRID #6564636 Report a problem | ||
| 7/5/2024 | Listed for sale | $509,900+24.4%$209/sqft |
Source: NorthstarMLS as distributed by MLS GRID #6564636 Report a problem | ||
| 6/1/2018 | Sold | $410,000+3.3%$168/sqft |
Source: NorthstarMLS as distributed by MLS GRID #4918455 Report a problem | ||
| 3/26/2018 | Listed for sale | $397,000$163/sqft |
Source: Edina Realty, Inc., a Berkshire Hathaway affiliate #4918455 Report a problem | ||
| 3/26/2018 | Pending sale | $397,000$163/sqft |
Source: Edina Realty, Inc., a Berkshire Hathaway affiliate #4918455 Report a problem | ||
| 3/21/2018 | Listed for sale | $397,000$163/sqft |
Source: Edina Realty, Inc., a Berkshire Hathaway affiliate #4918455 Report a problem | ||
Public tax history
| Year | Property taxes | Tax assessment |
|---|---|---|
| 2025 | $5,515 +0.8% | $493,900 +6.2% |
| 2024 | $5,471 +5.1% | $465,200 -3.9% |
| 2023 | $5,207 +12.6% | $484,200 +5.9% |
| 2022 | $4,624 +0.7% | $457,400 +20.9% |
| 2021 | $4,591 +1.3% | $378,300 |
| 2020 | $4,534 -1.2% | $378,300 +4.3% |
| 2019 | $4,591 +1.3% | $362,600 +8% |
| 2018 | $4,534 +11.8% | $335,800 +10.2% |
| 2017 | $4,054 +2.9% | $304,700 +2% |
| 2016 | $3,940 +1.3% | $298,800 +6% |
| 2015 | $3,888 +2.5% | $281,800 +5.9% |
| 2014 | $3,794 +4.5% | $266,000 |
| 2013 | $3,630 -1% | $266,000 -3.2% |
| 2012 | $3,667 -0.4% | $274,800 -3% |
| 2011 | $3,680 +2.5% | $283,200 -4.9% |
| 2010 | $3,592 -0.5% | $297,700 -5% |
| 2009 | $3,611 +6.8% | $313,300 +9.1% |
| 2006 | $3,380 +16.6% | $287,100 +14.2% |
| 2005 | $2,898 +9.7% | $251,300 +9.5% |
| 2004 | $2,642 +4.4% | $229,400 +12% |
| 2002 | $2,531 -34.9% | $204,900 |
| 2001 | $3,888 | -- |
Find assessor info on the county website
Neighborhood: 55346
Nearby homes
- $508,8003 bd3 ba1.6k sqft15640 Park Terrace Dr, Eden Prairie, MN 55346Off Market
- $522,4003 bd3 ba2.1k sqft15708 Park Terrace Dr, Eden Prairie, MN 55346Off Market
- $---- bd-- ba-- sqft15632 Park Terrace Dr, Eden Prairie, MN 55346Off Market
- $546,0104 bd3 ba2.8k sqft15716 Park Terrace Dr, Eden Prairie, MN 55346Sold
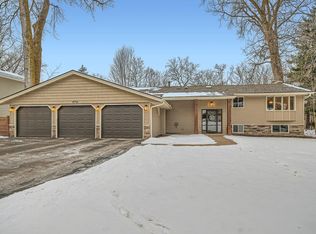
- $582,1004 bd3 ba1.7k sqft6625 Rainbow Dr, Eden Prairie, MN 55346Off Market
- $475,2003 bd2 ba1.7k sqft15724 Park Terrace Dr, Eden Prairie, MN 55346Off Market
- $---- bd-- ba-- sqft15624 Park Terrace Dr, Eden Prairie, MN 55346Off Market
- $463,7004 bd3 ba1.2k sqft15641 Park Terrace Dr, Eden Prairie, MN 55346Off Market
Nearby schools
GreatSchools rating
- 10/10Forest Hills Elementary SchoolGrades: PK-5Distance: 1.2 mi
- 7/10Central Middle SchoolGrades: 6-8Distance: 1.8 mi
- 10/10Eden Prairie High SchoolGrades: 9-12Distance: 1 mi
Get a cash offer in 3 minutes
Find out how much your home could sell for in as little as 3 minutes with a no-obligation cash offer.
Estimated market value
$568,000
Get a cash offer in 3 minutes
Find out how much your home could sell for in as little as 3 minutes with a no-obligation cash offer.
Estimated market value
$568,000
- Minnesota
- Hennepin County
- Eden Prairie
- 55346
- 15700 Park Terrace Dr
Nearby cities
Nearby zip codes
Other Eden Prairie Topics
