Skip main navigation
Sold for $460,000
  • $460,000

    15700 Presswick Ln, Bowie, MD 20716

    3beds
    1,849sqft
    Single Family Residence
    Built in 1968
    0.31 Acres Lot
    $457,800 Zestimate®
    $249/sqft
    $3,058 Estimated rent

    Home value

    $457,800

    $407,000 - $517,000

    $3,058/mo

    Zestimate® history
    Loading
    Loading...

    Owner options

    List your home for rent

    $3,058/mo

    Rent Zestimate®

    Find your next renter with Zillow Rental Manager. Plus, with online applications, you can quickly screen prospective tenants – for free.

    Learn more

    $3,058/mo

    Rent Zestimate®

    Refinance and save

    $2,904/mo

    Est. payment

    Refinancing to a lower rate could help reduce your monthly payments and save thousands over the life of the loan.

    See today's rates

    $2,904/mo

    Est. payment

    Explore your selling options

    Work with a Zillow partner agent

    Leverage their expertise and Zillow's premium Showcase listings to get your home seen by more buyers.

    Get started

    List with your own agent

    Get your home in front of millions of buyers by listing it on Zillow.

    Learn how to do it

    Sell it yourself

    Take full control of how buyers see your home on Zillow by listing For Sale by Owner (FSBO).

    List your home

    What's special

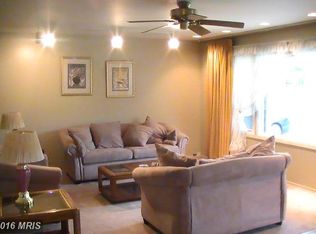
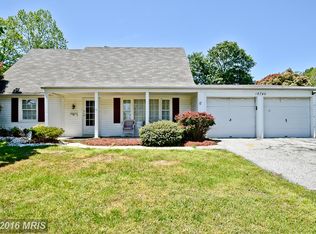
    Discover the perfect blend of elegance, comfort, and modern convenience in this beautifully maintained single-level home in the sought-after Pointer Ridge community. Situated on a spacious corner lot, this 3-bedroom, 2-bathroom residence offers an effortless living experience with a thoughtfully designed open layout, ideal for both daily living and entertaining. Freshly painted with new flooring throughout, the home welcomes you with an inviting ambiance and abundant natural light. The expansive living and dining areas seamlessly flow together, creating a versatile space for gatherings of any size. The updated eat-in kitchen offers both functionality and style, while the adjacent family room, complete with a wood-burning fireplace, provides a warm and cozy retreat. Designed for outdoor enjoyment, the backyard oasis features a sparkling pool, a patio perfect for entertaining, and a fully fenced yard for added privacy. Additional highlights include a separate laundry room, a spacious two-car attached garage, and Tesla solar panels, offering energy efficiency and sustainability. This home provides the ease of one-level living without compromising on space or style. Experience the perfect combination of modern updates, thoughtful design, and a prime location. Schedule your private tour today.

    Zillow last checked:

    Listing updated:

    Listed by:

    Kimberly Diggs 202-630-6112,

    Compass

    Bought with:

    Babbie Adewole, 508574

    Tower Executives Realty

    Source: Bright MLS,MLS#: MDPG2150086MLS Logo

    Facts & features

    Interior

    Bedrooms & bathrooms
    • Bedrooms: 3
    • Bathrooms: 2
    • Full bathrooms: 2
    • Main level bathrooms: 2
    • Main level bedrooms: 3
    Rooms
    • Room types: Living Room, Dining Room, Primary Bedroom, Bedroom 2, Bedroom 3, Kitchen, Family Room, Laundry, Bathroom 2, Primary Bathroom
    Primary bedroom
    • Level: Main
    • Area: 176 Square Feet
    • Dimensions: 16 x 11
    Bedroom 2
    • Level: Main
    • Area: 156 Square Feet
    • Dimensions: 12 x 13
    Bedroom 3
    • Level: Main
    • Area: 120 Square Feet
    • Dimensions: 12 x 10
    Primary bathroom
    • Level: Main
    Bathroom 2
    • Level: Main
    Dining room
    • Level: Main
    Family room
    • Features: Fireplace - Wood Burning
    • Level: Main
    • Area: 270 Square Feet
    • Dimensions: 18 x 15
    Kitchen
    • Features: Eat-in Kitchen
    • Level: Main
    • Area: 340 Square Feet
    • Dimensions: 17 x 20
    Laundry
    • Level: Main
    • Area: 75 Square Feet
    • Dimensions: 5 x 15
    Living room
    • Features: Living/Dining Room Combo
    • Level: Main
    Heating
    • Forced Air, Natural Gas
    Cooling
    • Central Air, Electric
    Appliances
    • Included: Dishwasher, Disposal, Dryer, Microwave, Refrigerator, Washer, Oven/Range - Electric, Gas Water Heater
    • Laundry: Main Level, Washer In Unit, Dryer In Unit, Laundry Room
    Features
    • Family Room Off Kitchen, Kitchen - Table Space, Dining Area, Primary Bath(s), Open Floorplan, Dry Wall
    • Flooring: Carpet
    • Windows: Window Treatments
    • Has basement: No
    • Number of fireplaces: 1
    • Fireplace features: Wood Burning, Brick
    Interior area
    • Total structure area: 1,849
    • Total interior livable area: 1,849 sqft
    • Finished area above ground: 1,849
    • Finished area below ground: 0

    Property

    Parking
    • Total spaces: 2
    • Parking features: Garage Faces Side, Concrete, Attached
    • Attached garage spaces: 2
    • Has uncovered spaces: Yes
    Accessibility
    • Accessibility features: No Stairs, Other
    Features
    • Levels: One
    • Stories: 1
    • Patio & porch: Porch, Patio
    • Has private pool: Yes
    • Pool features: Above Ground, Private
    • Fencing: Back Yard
    Lot
    • Size: 0.31 Acres
    Details
    • Additional structures: Above Grade, Below Grade
    • Parcel number: 17070735654
    • Zoning: RR
    • Special conditions: Probate Listing

    Construction

    Type & style
    • Home type: SingleFamily
    • Architectural style: Ranch/Rambler
    • Property subtype: Single Family Residence
    Materials
    • Frame
    • Foundation: Slab
    • Roof: Asphalt
    Condition
    • Good
    • New construction: No
    • Year built: 1968

    Utilities & green energy

    • Sewer: Public Sewer
    • Water: Public
    • Utilities for property: Cable Available, Electricity Available, Natural Gas Available

    Community & HOA

    Community
    • Subdivision: Pointer Ridge At Collington
    HOA
    • Has HOA: No
    Location
    • Region: Bowie
    • Municipality: Bowie

    Financial & listing details

    • Price per square foot: $249/sqft
    • Tax assessed value: $388,300
    • Annual tax amount: $6,230
    • Date on market: 4/26/2025
    • Listing agreement: Exclusive Agency
    • Listing terms: FHA,Cash,Conventional,VA Loan
    • Ownership: Fee Simple

    Price history

    DateEventPrice
    6/6/2025Sold$460,000-7.8%$249/sqft
    Source: Bright MLS #MDPG2150086 Report a problem
    5/14/2025Contingent$499,000$270/sqft
    Source: Bright MLS #MDPG2150086 Report a problem
    4/26/2025Listed for sale$499,000-0.2%$270/sqft
    Source: Bright MLS #MDPG2150086 Report a problem
    4/18/2025Contingent$499,900$270/sqft
    Source: Bright MLS #MDPG2138810 Report a problem
    3/21/2025Price change$499,900-4.8%$270/sqft
    Source: Bright MLS #MDPG2138810 Report a problem
    2/21/2025Listed for sale$525,000$284/sqft
    Source: Bright MLS #MDPG2138810 Report a problem

    Public tax history

    YearProperty taxesTax assessment
    2025$6,669 +31.8%$388,300 +6.1%
    2024$5,059 +6.9%$366,033 +6.5%
    2023$4,730 +7.7%$343,767 +6.9%
    2022$4,392 +3.2%$321,500 +2.7%
    2021$4,255 +3.1%$312,900 +2.8%
    2020$4,126 +2.9%$304,300 +8.7%
    2019$4,008 $279,900
    2018-- $279,900 +6%
    2017$4,469 +24.1%$264,100 +6.4%
    2016$3,600 $248,300 +4%
    2015$3,600 $238,700 +4.2%
    2014$3,600 $229,100 +4.4%
    2013-- $219,500
    2012-- $219,500
    2011-- $219,500 -37.8%
    2010-- $352,670 +11.1%
    2009-- $317,462 +12.5%
    2008-- $282,256 +14.3%
    2007-- $247,050 +12.1%
    2006-- $220,306 +13.8%
    2005-- $193,563 +16%
    2004-- $166,820
    2003-- $166,820 +5.1%
    2002-- $158,800 +11.2%
    2001-- $142,760
    Find assessor info on the county website

    Neighborhood: 20716

    Nearby schools

    GreatSchools rating
    Schools provided by the listing agent
    • District: Prince George's County Public Schools

    Source: Bright MLS. This data may not be complete. We recommend contacting the local school district to confirm school assignments for this home.

    Get a cash offer in 3 minutes
    Find out how much your home could sell for in as little as 3 minutes with a no-obligation cash offer.
    Estimated market value
    $457,800
    Get a cash offer in 3 minutes
    Find out how much your home could sell for in as little as 3 minutes with a no-obligation cash offer.
    Estimated market value
    $457,800