Stunning Modern Home with English Charm in Coveted Deer Creek Schools! Built in 2023, open-concept living, dining, and kitchen area adorned with wood-look ceramic tile floors and abundant natural light. The flexible layout offers 4 bedrooms + office. The gourmet kitchen is a showstopper, complete with a large island and breakfast bar, quartz countertops, stainless appliances, a gas cooktop, beautiful backsplash, and a massive walk-in pantry. A custom buffet cabinet with glass-front doors provides even more storage and style. The downstairs layout features a spacious primary suite with abundant natural light, a luxurious bath with dual sinks, quartz counters, a large walk-in shower, & huge walk-in closet. Just off the closet is a bonus area with built-ins?ideal for a small workspace or extra storage. A split floor plan offers privacy, with two additional bedrooms and a shared bath tucked behind French doors. Upstairs is a large bonus room with a full bath and closet serves as a fourth bedroom, game room, or second living space. Additional highlights include: Drop zone of garage entry, large laundry with utility sink, countertops, & washer & dryer included. Covered back patio and spacious, fully fenced backyard, storm shelter, sprinkler system, and exterior lighting. Neighborhood includes a pool, park, greenbelt & basketball court, and just minutes from top-rated Deer Creek schools and the Kilpatrick Turnpike for easy access across the OKC metro area. Priced right and a must see! Seller to pay up to $3,000 of Buyer's Closing Costs with acceptable offer.
Sold for $415,000
$415,000
15700 Rockwell Park Ln, Edmond, OK 73013
4beds
2,374sqft
Single Family Residence
Built in 2023
9,670 Square Feet Lot
$417,500 Zestimate®
$175/sqft
$2,946 Estimated rent
Home value
$417,500
$397,000 - $438,000
$2,946/mo
Zestimate® history
Owner options
List your home for rent
$2,946/mo
Rent Zestimate®
Find your next renter with Zillow Rental Manager. Plus, with online applications, you can quickly screen prospective tenants – for free.
$2,946/mo
Rent Zestimate®
Refinance and save
$2,914/mo
Est. payment
Refinancing to a lower rate could help reduce your monthly payments and save thousands over the life of the loan.
$2,914/mo
Est. payment
Explore your selling options
Work with a Zillow partner agent
Leverage their expertise and Zillow's premium Showcase listings to get your home seen by more buyers.
Get startedList with your own agent
Get your home in front of millions of buyers by listing it on Zillow.
Learn how to do itSell it yourself
Take full control of how buyers see your home on Zillow by listing For Sale by Owner (FSBO).
List your homeWhat's special
Storm shelterSprinkler systemHuge walk-in closetLarge walk-in showerSpacious fully fenced backyardWood-look ceramic tile floorsExterior lighting
Zillow last checked:
Listing updated:
Listed by:
John T Pellow Jr 918-697-5237,
Coldwell Banker Select
Bought with:
Non MLS Associate
Non MLS Office
Source: MLS Technology, Inc.,MLS#: 2544221 Originating MLS: MLS Technology
Originating MLS: MLS TechnologyFacts & features
Interior
Bedrooms & bathrooms
- Bedrooms: 4
- Bathrooms: 3
- Full bathrooms: 3
Primary bedroom
- Description: Master Bedroom,Private Bath,Separate Closets,Walk-in Closet
- Level: First
Bedroom
- Description: Bedroom,
- Level: First
Bedroom
- Description: Bedroom,
- Level: First
Bedroom
- Description: Bedroom,Private Bath,Walk-in Closet
- Level: Second
Primary bathroom
- Description: Master Bath,Bathtub,Double Sink,Full Bath
- Level: First
Bathroom
- Description: Hall Bath,Bathtub,Full Bath
- Level: First
Den
- Description: Den/Family Room,
- Level: First
Dining room
- Description: Dining Room,Combo w/ Family
- Level: First
Kitchen
- Description: Kitchen,Eat-In,Island,Pantry
- Level: First
Living room
- Description: Living Room,
- Level: First
Office
- Description: Office,
- Level: First
Utility room
- Description: Utility Room,Inside,Sink
- Level: First
Heating
- Central, Gas, Geothermal, Heat Pump
Cooling
- Geothermal, Heat Pump
Appliances
- Included: Built-In Oven, Cooktop, Dishwasher, Disposal, Gas Water Heater, Microwave, Oven, Range, Tankless Water Heater
- Laundry: Washer Hookup
Features
- High Ceilings, Quartz Counters, Stone Counters, Vaulted Ceiling(s), Ceiling Fan(s), Electric Oven Connection, Gas Range Connection
- Flooring: Laminate, Tile
- Windows: Aluminum Frames
- Number of fireplaces: 1
- Fireplace features: Blower Fan, Gas Log, Gas Starter
Interior area
- Total structure area: 2,374
- Total interior livable area: 2,374 sqft
Property
Parking
- Total spaces: 2
- Parking features: Garage Faces Side, Storage
- Garage spaces: 2
Features
- Levels: Two
- Stories: 2
- Patio & porch: Covered, Patio, Porch
- Exterior features: Concrete Driveway, Sprinkler/Irrigation, Landscaping, Lighting, Rain Gutters
- Pool features: None
- Fencing: Full,Privacy
Lot
- Size: 9,670 Square Feet
- Features: Corner Lot
Details
- Additional structures: None
- Parcel number: 212891110
Construction
Type & style
- Home type: SingleFamily
- Architectural style: French Provincial
- Property subtype: Single Family Residence
Materials
- Brick, Wood Frame
- Foundation: Slab
- Roof: Asphalt,Fiberglass
Condition
- Year built: 2023
Utilities & green energy
- Sewer: Public Sewer
- Water: Public
- Utilities for property: Cable Available, Electricity Available, Natural Gas Available, High Speed Internet Available, Phone Available, Satellite Internet Available, Unknown
Community & HOA
Community
- Features: Gutter(s)
- Security: No Safety Shelter, Security System Owned, Smoke Detector(s)
- Subdivision: Rockwell Park
HOA
- Has HOA: Yes
- Amenities included: Clubhouse, Park, Pool
- HOA fee: $800 annually
Location
- Region: Edmond
Financial & listing details
- Price per square foot: $175/sqft
- Tax assessed value: $452,500
- Annual tax amount: $6,397
- Date on market: 10/21/2025
- Cumulative days on market: 167 days
Price history
| Date | Event | Price |
|---|---|---|
| 4/1/2026 | Sold | $415,000-7.6%$175/sqft |
Source:  MLS Technology, Inc. #2544221 Report a problem MLS Technology, Inc. #2544221 Report a problem | ||
| 3/4/2026 | Listed for sale | $449,000$189/sqft |
Source:  Coldwell Banker Select #1197620 Report a problem Coldwell Banker Select #1197620 Report a problem | ||
| 2/17/2026 | Pending sale | $449,000$189/sqft |
Source: Coldwell Banker Select #1197620 Report a problem | ||
| 12/4/2025 | Price change | $449,000-3.4%$189/sqft |
Source: MLS Technology, Inc. #2544221 Report a problem | ||
| 5/7/2025 | Price change | $465,000-2.1%$196/sqft |
Source:  MLSOK/OKCMAR as distributed by MLS GRID #1163359 Report a problem MLSOK/OKCMAR as distributed by MLS GRID #1163359 Report a problem | ||
| 4/5/2025 | Listed for sale | $475,000+3.7%$200/sqft |
Source: MLSOK/OKCMAR as distributed by MLS GRID #1163359 Report a problem | ||
| 6/26/2023 | Sold | $458,000-0.2%$193/sqft |
Source: Public Record Report a problem | ||
| 6/22/2023 | Pending sale | $459,000$193/sqft |
Source: MLSOK/OKCMAR as distributed by MLS GRID #1063631 Report a problem | ||
| 6/22/2023 | Listed for sale | $459,000$193/sqft |
Source: MLSOK/OKCMAR as distributed by MLS GRID #1063631 Report a problem | ||
| 9/1/2022 | Listing removed | -- |
Source: Owner Report a problem | ||
| 6/3/2022 | Listed for sale | $459,000+665%$193/sqft |
Source: Owner Report a problem | ||
| 3/3/2021 | Sold | $60,000$25/sqft |
Source: Public Record Report a problem | ||
Public tax history
| Year | Property taxes | Tax assessment |
|---|---|---|
| 2025 | $6,446 +0.8% | $49,775 +2% |
| 2024 | $6,397 +3834% | $48,785 +3847% |
| 2023 | $163 +1% | $1,236 |
| 2022 | $161 +2.1% | $1,236 |
| 2021 | $158 -3.4% | $1,236 +0.3% |
| 2020 | $163 +48.2% | $1,232 +4.9% |
| 2019 | $110 +5% | $1,174 +5% |
| 2018 | $105 -26.4% | $1,118 +5% |
| 2017 | $142 | $1,065 +5% |
| 2016 | $142 +5.5% | $1,014 |
| 2015 | $135 | $1,014 |
Find assessor info on the county website
Neighborhood: 73013
Nearby homes
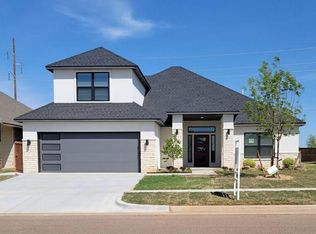
- $479,0004 bd3 ba2.5k sqft15704 Rockwell Park Ln, Edmond, OK 73013Sold
- $10,8513 bd-- ba-- sqft15701 N Rockwell Ave, Edmond, OK 73013Off Market
- $374,5004 bd3 ba2k sqft15708 Rockwell Park Ln, Edmond, OK 73013Off Market
- $435,0004 bd3 ba2.3k sqft7113 NW 156th St, Edmond, OK 73013Sold
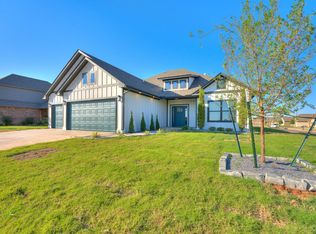
- $489,0003 bd2 ba2.4k sqft15608 Rockwell Park Ln, Edmond, OK 73013Sold
- $413,9004 bd4 ba2.5k sqft15732 Egerton Pl, Edmond, OK 73013Off Market
- $305,7003 bd2 ba1.7k sqft15712 Rockwell Park Ln, Edmond, OK 73013Off Market
- $550,0004 bd2 ba-- sqft7112 NW 156th St, Edmond, OK 73013Sold
Nearby schools
GreatSchools rating
- 9/10Spring Creek Elementary SchoolGrades: PK-3Distance: 0.2 mi
- 9/10Deer Creek Intermediate SchoolGrades: 6Distance: 4 mi
- 10/10Deer Creek High SchoolGrades: 9-12Distance: 3.7 mi
Schools provided by the listing agent
- Elementary: Spring Creek
- High: High School Deer Creek
- District: Edmond (X4)
Source: MLS Technology, Inc.. This data may not be complete. We recommend contacting the local school district to confirm school assignments for this home.
Get a cash offer in 3 minutes
Find out how much your home could sell for in as little as 3 minutes with a no-obligation cash offer.
Estimated market value
$417,500
Get a cash offer in 3 minutes
Find out how much your home could sell for in as little as 3 minutes with a no-obligation cash offer.
Estimated market value
$417,500
- Oklahoma
- Oklahoma County
- Edmond
- 73013
- 15700 Rockwell Park Ln
Nearby cities
Nearby neighborhoods
Nearby zip codes
Other Edmond Topics
