Great Livonia opportunity! Well maintained brick ranch. Freshly painted main level, refinished hardwood floors & squeaky clean. Spacious open floor plan. Most major updates in last 10 yrs incl: Furnace/AC '15, Roof '17, Electrical panel, cement drive & garage floor, garage door & opener '09, plus Wallside windows w/warranty. Bright Living room w/hardwood flrs, Huge Master bedroom w/walk in closet, main bath access & doorwall to deck. Sunny open kitchen w/2 skylights & casement window over the sink, new Dwshr, moveable island & Mid-century working refrigerator! Family room fireplace w/gas logs '20, doorwall to patio & beautiful yard. Full basement w/much potential. Backs to Riley Elementary School's & open field. Close to shopping & all Livonia has to offer!
Sold
$300,000
15700 Sunset St, Livonia, MI 48154
3beds
2,386sqft
Single Family Residence
Built in 1959
7,405 Square Feet Lot
$324,400 Zestimate®
$126/sqft
$2,512 Estimated rent
Home value
$324,400
$308,000 - $341,000
$2,512/mo
Zestimate® history
Owner options
List your home for rent
$2,512/mo
Rent Zestimate®
Find your next renter with Zillow Rental Manager. Plus, with online applications, you can quickly screen prospective tenants – for free.
$2,512/mo
Rent Zestimate®
Refinance and save
$2,218/mo
Est. payment
Refinancing to a lower rate could help reduce your monthly payments and save thousands over the life of the loan.
$2,218/mo
Est. payment
Explore your selling options
Work with a Zillow partner agent
Leverage their expertise and Zillow's premium Showcase listings to get your home seen by more buyers.
Get startedList with your own agent
Get your home in front of millions of buyers by listing it on Zillow.
Learn how to do itSell it yourself
Take full control of how buyers see your home on Zillow by listing For Sale by Owner (FSBO).
List your homeWhat's special
Garage floorFamily room fireplaceWell maintained brick ranchGarage doorElectrical panelCement driveBeautiful yard
Zillow last checked:
Listing updated:
Listed by:
Kathleen Barker 734-718-7865,
Preferred, Realtors Ltd
Bought with:
Sherry Perry
Source: MichRIC,MLS#: 24009995
Facts & features
Interior
Bedrooms & bathrooms
- Bedrooms: 3
- Bathrooms: 2
- Full bathrooms: 1
- 1/2 bathrooms: 1
- Main level bedrooms: 3
Primary bedroom
- Description: Carpet, WIC, Doorwall
- Level: Main
- Area: 300
- Dimensions: 12.00 x 25.00
Bedroom 2
- Description: Hardwood floor
- Level: Main
- Area: 100
- Dimensions: 10.00 x 10.00
Bedroom 3
- Description: Hardwood floor
- Level: Main
- Area: 90
- Dimensions: 10.00 x 9.00
Bathroom 1
- Description: Tile floor
- Level: Main
- Area: 32
- Dimensions: 4.00 x 8.00
Bathroom 2
- Description: Tile floor & tub area
- Level: Main
- Area: 50
- Dimensions: 5.00 x 10.00
Bonus room
- Description: Concrete
- Level: Basement
- Area: 144
- Dimensions: 9.00 x 16.00
Family room
- Description: Carpet
- Level: Main
- Area: 234
- Dimensions: 18.00 x 13.00
Game room
- Description: Concrete
- Level: Basement
- Area: 78
- Dimensions: 13.00 x 6.00
Kitchen
- Description: Lino floor
- Level: Main
- Area: 176
- Dimensions: 16.00 x 11.00
Laundry
- Description: Tile
- Level: Basement
- Area: 182
- Dimensions: 14.00 x 13.00
Living room
- Description: Hardwood floor
- Level: Main
- Area: 228
- Dimensions: 19.00 x 12.00
Other
- Description: Concrete
- Level: Basement
- Area: 63
- Dimensions: 9.00 x 7.00
Recreation
- Description: Carpet floor
- Level: Basement
- Area: 256
- Dimensions: 16.00 x 16.00
Workshop
- Description: Concrete
- Level: Basement
- Area: 144
- Dimensions: 16.00 x 9.00
Heating
- Forced Air
Cooling
- Attic Fan, Central Air
Appliances
- Included: Dryer, Microwave, Range, Refrigerator, Washer
- Laundry: Gas Dryer Hookup, In Basement, Laundry Chute, Laundry Room, Washer Hookup
Features
- Ceiling Fan(s), Central Vacuum, Eat-in Kitchen, Pantry
- Flooring: Carpet, Ceramic Tile, Tile, Vinyl, Wood
- Windows: Skylight(s), Screens, Replacement, Insulated Windows
- Basement: Full,Slab
- Number of fireplaces: 1
- Fireplace features: Family Room, Gas Log
Interior area
- Total structure area: 1,586
- Total interior livable area: 2,386 sqft
- Finished area below ground: 800
Property
Parking
- Total spaces: 2
- Parking features: Detached, Garage Door Opener
- Garage spaces: 2
Features
- Stories: 1
Lot
- Size: 7,405 Square Feet
- Dimensions: 61 x 120
- Features: Level, Sidewalk, Adj to Public Land, Shrubs/Hedges
Details
- Parcel number: 46055020004000
- Zoning description: R
Construction
Type & style
- Home type: SingleFamily
- Architectural style: Ranch
- Property subtype: Single Family Residence
Materials
- Aluminum Siding, Brick
- Roof: Asphalt
Condition
- New construction: No
- Year built: 1959
Utilities & green energy
- Sewer: Public Sewer
- Water: Public
- Utilities for property: Phone Available, Cable Available, Phone Connected, Natural Gas Connected
Community & HOA
Community
- Subdivision: Merri Five Mile Sub
Location
- Region: Livonia
Financial & listing details
- Price per square foot: $126/sqft
- Tax assessed value: $76,500
- Annual tax amount: $3,123
- Date on market: 3/2/2024
- Listing terms: Cash,FHA,VA Loan,Conventional
- Road surface type: Paved
Price history
| Date | Event | Price |
|---|---|---|
| 4/29/2024 | Sold | $300,000-3.2%$126/sqft |
Source:  MichRIC #24009995 Report a problem MichRIC #24009995 Report a problem | ||
| 4/2/2024 | Pending sale | $310,000$130/sqft |
Source: MichRIC #24009995 Report a problem | ||
| 3/7/2024 | Contingent | $310,000$130/sqft |
Source: MichRIC #24009995 Report a problem | ||
| 3/2/2024 | Listed for sale | $310,000$130/sqft |
Source: MichRIC #24009995 Report a problem | ||
Public tax history
| Year | Property taxes | Tax assessment |
|---|---|---|
| 2025 | -- | $125,600 +7.4% |
| 2024 | -- | $116,900 +14.8% |
| 2023 | -- | $101,800 +4.6% |
| 2022 | -- | $97,300 +8.1% |
| 2021 | -- | $90,000 |
| 2020 | $2,772 +2.2% | $90,000 +5.8% |
| 2019 | $2,711 | $85,100 +7.2% |
| 2018 | $2,711 | $79,400 +2.2% |
| 2017 | -- | $77,700 +2.6% |
| 2016 | $2,333 | $75,700 +9.3% |
| 2015 | $2,333 | $69,240 +7.4% |
| 2012 | -- | $64,450 |
| 2005 | $1,014 -53.8% | -- |
| 2003 | $2,197 +9.4% | -- |
| 2001 | $2,007 +2.8% | $62,610 +3.2% |
| 2000 | $1,953 | $60,670 |
Find assessor info on the county website
Neighborhood: 48154
Nearby homes
- $250,000-- bd1 ba1k sqft15660 Sunset St, Livonia, MI 48154Off Market
- $246,5003 bd2 ba1k sqft15712 Sunset St, Livonia, MI 48154Off Market

- $309,1003 bd2 ba1k sqft15648 Sunset St, Livonia, MI 48154Off Market
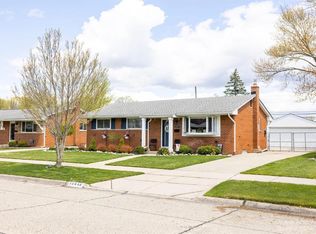
- $280,8003 bd2 ba1k sqft15724 Sunset St, Livonia, MI 48154Off Market
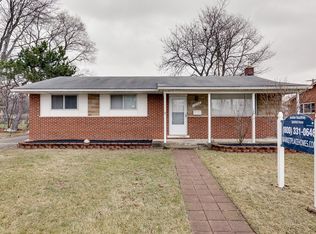
- $252,3003 bd2 ba1.1k sqft30815 Roycroft St, Livonia, MI 48154Off Market
- $272,5003 bd3 ba1.1k sqft15636 Sunset St, Livonia, MI 48154Off Market
- $320,0003 bd2 ba2.3k sqft30810 Roycroft St, Livonia, MI 48154Sold
- $340,5003 bd2 ba1.5k sqft30649 Rayburn St, Livonia, MI 48154Off Market
Nearby schools
GreatSchools rating
- 7/10Riley Upper Elementary SchoolGrades: 5-6Distance: 0.1 mi
- 9/10Stevenson High SchoolGrades: 8-12Distance: 1.9 mi
- 10/10Buchanan Elementary SchoolGrades: K-4Distance: 0.9 mi
Get a cash offer in 3 minutes
Find out how much your home could sell for in as little as 3 minutes with a no-obligation cash offer.
Estimated market value
$324,400
Get a cash offer in 3 minutes
Find out how much your home could sell for in as little as 3 minutes with a no-obligation cash offer.
Estimated market value
$324,400
- Michigan
- Wayne County
- Livonia
- 48154
- 15700 Sunset St
