Sold fully furnished--an exceptional turnkey opportunity in a prime location! This charming two-story home offers an additional 120.8 sq ft of air-conditioned living space (not included in the assessor's 1,804 sq ft), providing extra flexibility beyond the listed 3 bedrooms--ideal for a home office, gym, or guest room.
Inside, enjoy a bright, open great room with wood-look flooring, recessed lighting, and neutral tones. The modern kitchen features shaker-style cabinets, quartz countertops, a tile backsplash, and stainless steel appliances.
Upstairs, you'll find cozy bedrooms filled with natural light, creating a warm and inviting atmosphere throughout. Make this home yours today!
For sale
Price cut: $10K (7/15)
$410,000
15700 W POLK Street, Goodyear, AZ 85338
3beds
1,804sqft
Single Family Residence
Built in 2021
3,500 Square Feet Lot
$-- Zestimate®
$227/sqft
$157/mo HOA
What's special
Recessed lightingShaker-style cabinetsTile backsplashQuartz countertopsBright open great roomModern kitchenWarm and inviting atmosphere
- 148 days
- 169
- 9
Zillow last checked:
Listing updated:
Listed by:
Alexander Pollard 602-349-2073,
eXp Realty
Source: ARMLS,MLS#: 7014118
Facts & features
Interior
Bedrooms & bathrooms
- Bedrooms: 3
- Bathrooms: 3
- Full bathrooms: 2
- 1/2 bathrooms: 1
Heating
- Electric
Cooling
- Central Air, Ceiling Fan(s)
Appliances
- Included: Dryer, Washer, Refrigerator, Built-in Microwave, Dishwasher, Disposal, Electric Range
- Laundry: Upper Level, Inside
Features
- Quartz Countertops, High Speed Internet, Double Vanity, Upstairs, Breakfast Bar, 9+ Flat Ceilings, Kitchen Island, 3/4 Bath Master Bdrm
- Flooring: Carpet, Tile
- Windows: Double Pane Windows
- Has basement: No
- Has fireplace: No
Interior area
- Total structure area: 1,804
- Total interior livable area: 1,804 sqft
Property
Parking
- Total spaces: 2
- Parking features: Attached, Garage Door Opener, Direct Access
- Attached garage spaces: 2
Features
- Stories: 2
- Patio & porch: Patio
- Spa features: None
- Fencing: Back Yard,Block
Lot
- Size: 3,500 Square Feet
- Features: East/West Exposure, Cul-De-Sac, Gravel/Stone Front, Gravel/Stone Back
Details
- Parcel number: 50016349
Construction
Type & style
- Home type: SingleFamily
- Architectural style: Contemporary
- Property subtype: Single Family Residence
Materials
- Cement Siding, Wood Frame, Painted, Stone
- Roof: Tile,Concrete
Condition
- Year built: 2021
Details
- Builder name: Bella Flor Communities
Utilities & green energy
- Sewer: Public Sewer
- Water: City Water
Community & HOA
Community
- Features: Pool, Playground, Biking/Walking Path
- Subdivision: BELLA ROSA AT CANYON TRAILS AMD
HOA
- Has HOA: Yes
- Services included: Maintenance Grounds
- HOA fee: $157 monthly
- HOA name: Bella Rosa
- HOA phone: 623-377-5495
Location
- Region: Goodyear
Financial & listing details
- Price per square foot: $227/sqft
- Tax assessed value: $337,100
- Annual tax amount: $2,284
- Date on market: 4/13/2026
- Cumulative days on market: 146 days
- Listing terms: Cash,Conventional,FHA,VA Loan
- Ownership: Fee Simple
- Road surface type: Asphalt
Estimated market value
Not available
Estimated sales range
Not available
Not available
Price history
| Date | Event | Price |
|---|---|---|
| 7/15/2026 | Price change | $410,000-2.4%$227/sqft |
Source:  ARMLS #7014118 Report a problem ARMLS #7014118 Report a problem | ||
| 6/8/2026 | Price change | $420,000-2.3%$233/sqft |
Source: ARMLS #7014118 Report a problem | ||
| 5/12/2026 | Price change | $430,000-2.3%$238/sqft |
Source: ARMLS #7014118 Report a problem | ||
| 4/15/2026 | Listed for sale | $440,000+0%$244/sqft |
Source: ARMLS #7014118 Report a problem | ||
| 12/30/2021 | Sold | $439,900$244/sqft |
Source: Public Record Report a problem | ||
Public tax history
| Year | Property taxes | Tax assessment |
|---|---|---|
| 2025 | $2,245 +7.6% | $33,710 -6.9% |
| 2024 | $2,087 +0.9% | $36,200 +101.7% |
| 2023 | $2,068 +2.9% | $17,946 -29.7% |
| 2022 | $2,010 +875% | $25,510 +207.5% |
| 2021 | $206 +2.4% | $8,295 +1.5% |
| 2020 | $201 | $8,175 +242.8% |
| 2019 | -- | $2,385 |
Find assessor info on the county website
Monthly payment
Est. payment
Payment breakdown
Explore the cost of this home by adjusting the details. Changes won't be saved.Climate risks
Neighborhood: 85338
Nearby schools
Schools provided by the listing agent
- Elementary: Desert Thunder
- Middle: Desert Thunder
- High: Desert Edge High School
- District: Avondale Elementary District
Source: ARMLS. This data may not be complete. We recommend contacting the local school district to confirm school assignments for this home.


Similar homes
- $440,0003 bd3 ba1.8k sqft15734 W POLK Street, Goodyear, AZ 85338For Sale
 MLS ID #7021921, Richard Harless, AZ Flat Fee. ARMLS
 - $465,0003 bd3 ba1.8k sqft15216 W MCKINLEY Street, Goodyear, AZ 85338For Sale
 MLS ID #7038573, Keonna Giacomino, Real Broker. ARMLS
 - $420,0003 bd3 ba2.5k sqft16630 W CULVER Street, Goodyear, AZ 85338For Sale
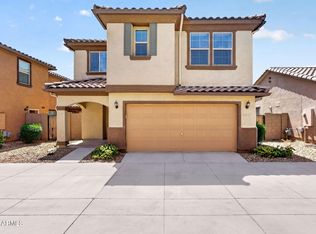 MLS ID #7030236, Dena Call, LPT Realty, LLC. ARMLS
 - $499,0003 bd3 ba1.8k sqft15301 W MORELAND Street, Goodyear, AZ 85338For Sale
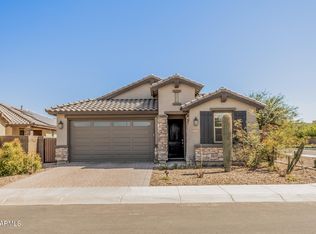 MLS ID #7011188, Jason Ng, Keller Williams Arizona Realty. ARMLS
