Skip main navigation
Sold for $214,000
  • $214,000

    15700 Waverly St, Southgate, MI 48195

    3beds
    1,839sqft
    Single Family Residence
    Built in 1970
    9,583.2 Square Feet Lot
    $240,800 Zestimate®
    $116/sqft
    $2,117 Estimated rent

    Home value

    $240,800

    $226,000 - $255,000

    $2,117/mo

    Zestimate® history
    Loading
    Loading...

    Owner options

    List your home for rent

    $2,117/mo

    Rent Zestimate®

    Find your next renter with Zillow Rental Manager. Plus, with online applications, you can quickly screen prospective tenants – for free.

    Learn more

    $2,117/mo

    Rent Zestimate®

    Refinance and save

    $1,571/mo

    Est. payment

    Refinancing to a lower rate could help reduce your monthly payments and save thousands over the life of the loan.

    See today's rates

    $1,571/mo

    Est. payment

    Explore your selling options

    Work with a Zillow partner agent

    Leverage their expertise and Zillow's premium Showcase listings to get your home seen by more buyers.

    Get started

    List with your own agent

    Get your home in front of millions of buyers by listing it on Zillow.

    Learn how to do it

    Sell it yourself

    Take full control of how buyers see your home on Zillow by listing For Sale by Owner (FSBO).

    List your home

    What's special

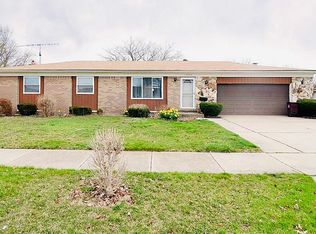
    **Offers Due Monday the 23rd by Noon** Welcome to this charming 3-bedroom, 2-full-bath brick ranch in Southgate's highly sought-after Waverly Subdivision! With immediate occupancy available, this home is ready for you to move in and make it your own. As you step into the inviting living area, you’ll appreciate the seamless flow into the kitchen, creating a perfect open space for gatherings. Large picture windows bathe the interior in natural light, enhancing the cheerful atmosphere. The original hardwood flooring extends throughout the living room, hallway, and all three bedrooms, adding warmth and character. The kitchen boasts ample cupboard and counter space, and all appliances will stay for your convenience. The partially finished basement is a fantastic feature, complete with a wet bar and plenty of room for entertaining, along with an additional newly renovated full bathroom. You'll also find several storage areas to keep your belongings organized. Step outside to your private backyard oasis, featuring a lovely patio area, pergola, and serene pond, all surrounded by lush greenery that creates a peaceful, park-like setting. Convenience is key with this property, ideally located near schools, shopping, and easy freeway access. Take a leisurely stroll through the well-maintained neighborhood, which includes its own park. With an HVAC system approximately 10 years old, and windows and roof both about 15 years old (the roof featuring durable 30-year shingles), this home is well-equipped for comfort. The seller is also completing city repairs, ensuring a certificate of occupancy will be provided at closing. Don’t miss out on this fantastic opportunity!

    Zillow last checked:

    Listing updated:

    Listed by:

    Laura Rudd 313-348-1312,

    Real Estate One in Trenton

    Bought with:

    Kevin Thomas, 6501450016

    EXP Realty Main

    Source: MiRealSource,MLS#: 50155733MLS LogoOriginating MLS: Southeastern Border Association of REALTORS

    Facts & features

    Interior

    Bedrooms & bathrooms
    • Bedrooms: 3
    • Bathrooms: 2
    • Full bathrooms: 2
    • Main level bathrooms: 1
    • Main level bedrooms: 3
    Bedroom 1
    • Features: Wood
    • Level: Main
    • Area: 120
    • Dimensions: 12 x 10
    Bedroom 2
    • Features: Wood
    • Level: Main
    • Area: 108
    • Dimensions: 9 x 12
    Bedroom 3
    • Features: Wood
    • Level: Main
    • Area: 108
    • Dimensions: 9 x 12
    Bathroom 1
    • Features: Ceramic
    • Level: Main
    • Area: 36
    • Dimensions: 9 x 4
    Bathroom 2
    • Features: Ceramic
    • Level: Basement
    • Area: 42
    • Dimensions: 7 x 6
    Kitchen
    • Features: Linoleum
    • Level: First
    • Area: 126
    • Dimensions: 14 x 9
    Living room
    • Features: Wood
    • Level: First
    • Area: 195
    • Dimensions: 15 x 13
    Heating
    • Forced Air, Natural Gas
    Cooling
    • Central Air
    Appliances
    • Included: Gas Water Heater
    Features
    • Flooring: Wood, Ceramic Tile, Linoleum
    • Basement: Partially Finished
    • Has fireplace: No
    Interior area
    • Total structure area: 2,064
    • Total interior livable area: 1,839 sqft
    • Finished area above ground: 1,039
    • Finished area below ground: 800

    Property

    Parking
    • Total spaces: 1.5
    • Parking features: Detached
    • Garage spaces: 1.5
    Features
    • Levels: One
    • Stories: 1
    • Frontage type: Road
    • Frontage length: 87
    Lot
    • Size: 9,583 sqft
    • Dimensions: 87 x 113
    Details
    • Parcel number: 53013010061000
    • Special conditions: Private

    Construction

    Type & style
    • Home type: SingleFamily
    • Architectural style: Ranch
    • Property subtype: Single Family Residence
    Materials
    • Brick
    • Foundation: Basement
    Condition
    • Year built: 1970

    Utilities & green energy

    • Sewer: Public Sanitary
    • Water: Public

    Community & neighborhood

    Location
    • Region: Southgate
    • Subdivision: Waverly Sub 1

    Other

    Other facts
    • Listing agreement: Exclusive Right To Sell
    • Listing terms: Cash,Conventional,FHA,VA Loan

    Price history

    DateEventPrice
    10/25/2024Sold$214,000-8.9%$116/sqft
    Source: MiRealSource #50155733 Report a problem
    9/23/2024Pending sale$234,900$128/sqft
    Source: MiRealSource #50155733 Report a problem
    9/19/2024Listed for sale$234,900+67.8%$128/sqft
    Source: MiRealSource #50155733 Report a problem
    1/3/2002Sold$140,000+50.5%$76/sqft
    Source: MiRealSource #539877 Report a problem
    6/21/1996Sold$93,000$51/sqft
    Source: Public Record Report a problem

    Public tax history

    YearProperty taxesTax assessment
    2025-- $82,700 +6.4%
    2024-- $77,700 +7.5%
    2023-- $72,300 +10.9%
    2022-- $65,200 +6.2%
    2021-- $61,400
    2020$2,538 +4.5%$61,400 +3.7%
    2019$2,428 $59,200 +5.9%
    2018$2,428 $55,900 +5.1%
    2017-- $53,200 +8.8%
    2016$1,703 $48,900 +16.2%
    2015$1,703 -55.5%$42,100 +7.7%
    2013$3,830 +124.9%$39,100 +3.7%
    2012$1,703 $37,700 -25.8%
    2010-- $50,800 -20.5%
    2009-- $63,900 -15%
    2008-- $75,200 -5.5%
    2007-- $79,600 +3.5%
    2005$2,218 $76,900 +2.9%
    2003-- $74,700 +47.4%
    2001-- $50,681 +3.2%
    2000$2,088 $49,110

    Find assessor info on the county website

    Neighborhood: 48195

    Nearby schools

    GreatSchools rating
    Schools provided by the listing agent
    • District: Southgate Community School District

    Source: MiRealSource. This data may not be complete. We recommend contacting the local school district to confirm school assignments for this home.

    Get a cash offer in 3 minutes
    Find out how much your home could sell for in as little as 3 minutes with a no-obligation cash offer.
    Estimated market value
    $240,800
    Get a cash offer in 3 minutes
    Find out how much your home could sell for in as little as 3 minutes with a no-obligation cash offer.
    Estimated market value
    $240,800