Attractive Vinyl Sided Cape Cod on a Huge 65' x 241' Lot .... Impressive Showmanship and Sparkling Clean .... Brand New Fashionable Vinyl Plank Floors and Beautiful Wood Floors Too .... Gigantic 30' x 25' Attached Garage (with Front and Rear approximate 9' tall Overhead Doors with Openers) Can Accommodate 4 Vehicles + a Rear Yard Detached 1 Car Garage, Ideal for Workshop or Extra Storage .... Freshly Painted in Warm Beige with Crisp White Woodwork .... Eat In Kitchen with Brand New Counters and Stainless Appliances .... 4 True Bedrooms with 2 Bedrooms on 1st Floor and 2 Huge Bedrooms on 2nd Floor + a Bonus Office Room Up .... Newer and Expensive Supplemental Mini-Split Wall Unit for Extra Heat and Cooling on 2nd floor .... 2.5 Beautiful Bathrooms .... 25' x 16' Rec Room .... White Vinyl Insulated Windows .... Extra-Extra Wide Concrete Driveway .... Very Special .... Kindly Remove Shoes or use Shoe Covers .... Red Boundary Lines on Aerial Pictures are Approximate .... Welcome Home
Closed
$198,000
15700 Woodbrook Ave, Maple Heights, OH 44137
4beds
1,636sqft
Single Family Residence
Built in 1952
0.36 Acres Lot
$200,900 Zestimate®
$121/sqft
$2,565 Estimated rent
Home value
$200,900
$187,000 - $217,000
$2,565/mo
Zestimate® history
Owner options
List your home for rent
$2,565/mo
Rent Zestimate®
Find your next renter with Zillow Rental Manager. Plus, with online applications, you can quickly screen prospective tenants – for free.
$2,565/mo
Rent Zestimate®
Refinance and save
$1,467/mo
Est. payment
Refinancing to a lower rate could help reduce your monthly payments and save thousands over the life of the loan.
$1,467/mo
Est. payment
Explore your selling options
Work with a Zillow partner agent
Leverage their expertise and Zillow's premium Showcase listings to get your home seen by more buyers.
Get startedList with your own agent
Get your home in front of millions of buyers by listing it on Zillow.
Learn how to do itSell it yourself
Take full control of how buyers see your home on Zillow by listing For Sale by Owner (FSBO).
List your homeWhat's special
Vinyl sided cape codBeautiful wood floorsWhite vinyl insulated windows
Zillow last checked:
Listing updated:
Listed by:
John Vrsansky Jr 216-849-6775 John@OnTargetRealty.com,
On Target Realty, Inc.,
Wayne S Plowman 440-865-3099,
On Target Realty, Inc.
Bought with:
Angel Edge, 2020000726
CENTURY 21 Asa Cox Homes
Source: MLS Now,MLS#: 5177241 Originating MLS: Akron Cleveland Association of REALTORS
Originating MLS: Akron Cleveland Association of REALTORSFacts & features
Interior
Bedrooms & bathrooms
- Bedrooms: 4
- Bathrooms: 3
- Full bathrooms: 2
- 1/2 bathrooms: 1
- Main level bathrooms: 1
- Main level bedrooms: 2
Bedroom
- Description: Flooring: Wood
- Level: First
- Dimensions: 13 x 11
Bedroom
- Description: Flooring: Wood
- Level: First
- Dimensions: 11 x 10
Bedroom
- Description: Flooring: Luxury Vinyl Tile
- Level: Second
- Dimensions: 12 x 10
Bedroom
- Description: Flooring: Luxury Vinyl Tile
- Level: Second
- Dimensions: 16 x 12
Eat in kitchen
- Description: Flooring: Linoleum
- Features: Laminate Counters
- Level: First
- Dimensions: 16 x 10
Living room
- Description: Flooring: Wood
- Level: First
- Dimensions: 18 x 13
Office
- Description: Ideal Office or Craft Room,Flooring: Luxury Vinyl Tile
- Level: Second
- Dimensions: 15 x 12
Recreation
- Description: Flooring: Other
- Level: Lower
- Dimensions: 25 x 16
Heating
- Forced Air, Other
Cooling
- Central Air
Appliances
- Included: Range, Refrigerator
- Laundry: In Basement
Features
- Entrance Foyer, Eat-in Kitchen, Laminate Counters
- Windows: Insulated Windows
- Basement: Full,Finished,Partially Finished,Storage Space
- Has fireplace: No
Interior area
- Total structure area: 1,636
- Total interior livable area: 1,636 sqft
- Finished area above ground: 1,236
- Finished area below ground: 400
Property
Parking
- Total spaces: 4
- Parking features: Attached, Concrete, Driveway, Detached, Garage, Storage
- Attached garage spaces: 4
Features
- Levels: Two
- Stories: 2
- Patio & porch: Front Porch
- Exterior features: Storage
Lot
- Size: 0.36 Acres
- Dimensions: 65 x 241
Details
- Additional structures: Outbuilding, Storage
- Parcel number: 78616002
Construction
Type & style
- Home type: SingleFamily
- Architectural style: Cape Cod
- Property subtype: Single Family Residence
Materials
- Block, Other, Vinyl Siding
- Foundation: Block
- Roof: Asphalt,Fiberglass
Condition
- Year built: 1952
Utilities & green energy
- Sewer: Public Sewer
- Water: Public
Community & HOA
Community
- Subdivision: Suburban Estate
HOA
- Has HOA: No
Location
- Region: Maple Heights
Financial & listing details
- Price per square foot: $121/sqft
- Tax assessed value: $142,500
- Annual tax amount: $4,437
- Date on market: 12/23/2025
- Cumulative days on market: 6 days
Price history
| Date | Event | Price |
|---|---|---|
| 2/18/2026 | Sold | $198,000+1.5%$121/sqft |
Source:  MLS Now #5177241 Report a problem MLS Now #5177241 Report a problem | ||
| 12/29/2025 | Pending sale | $195,000$119/sqft |
Source: MLS Now #5177241 Report a problem | ||
| 12/23/2025 | Listed for sale | $195,000+65.3%$119/sqft |
Source: MLS Now #5177241 Report a problem | ||
| 11/22/2019 | Sold | $118,000-12.6%$72/sqft |
Source: MLS Now #4105979 Report a problem | ||
| 10/21/2019 | Pending sale | $135,000$83/sqft |
Source: Keller Williams Grt Cleve SE #4105979 Report a problem | ||
| 9/26/2019 | Listed for sale | $135,000$83/sqft |
Source: Keller Williams Grt Cleve SE #4105979 Report a problem | ||
| 9/18/2019 | Pending sale | $135,000$83/sqft |
Source: Keller Williams Grt Cleve SE #4105979 Report a problem | ||
| 9/12/2019 | Price change | $135,000-3.5%$83/sqft |
Source: Keller Williams Grt Cleve SE #4105979 Report a problem | ||
| 7/31/2019 | Price change | $139,900-6.7%$86/sqft |
Source: Keller Williams Realty Greater Cleveland Southeast #4105979 Report a problem | ||
| 6/13/2019 | Listed for sale | $149,900$92/sqft |
Source: Keller Williams Grt Cleve SE #4105979 Report a problem | ||
Public tax history
| Year | Property taxes | Tax assessment |
|---|---|---|
| 2025 | $3,519 -11.3% | $49,880 |
| 2024 | $3,969 +6.4% | $49,880 +20.8% |
| 2023 | $3,730 +0.4% | $41,300 |
| 2022 | $3,714 -7.2% | $41,300 |
| 2021 | $4,004 +39.6% | $41,300 +52.8% |
| 2020 | $2,868 -2.5% | $27,020 |
| 2019 | $2,941 -10.4% | $27,020 |
| 2018 | $3,282 +0.4% | $27,020 +2.8% |
| 2017 | $3,270 +7.3% | $26,290 |
| 2016 | $3,046 | $26,290 |
| 2015 | $3,046 +1.1% | $26,290 -3% |
| 2014 | $3,015 +7% | $27,100 |
| 2013 | $2,818 +4.3% | $27,100 |
| 2012 | $2,702 -17.3% | $27,100 -30.2% |
| 2011 | $3,269 +0.1% | $38,850 |
| 2010 | $3,266 +5% | $38,850 |
| 2009 | $3,112 +5.3% | $38,850 -8% |
| 2008 | $2,956 +5.6% | $42,220 |
| 2007 | $2,800 +4.2% | $42,220 +1.3% |
| 2006 | $2,687 +28.3% | $41,690 +24.8% |
| 2005 | $2,094 +0.8% | $33,400 |
| 2004 | $2,077 +2.4% | $33,400 |
| 2003 | $2,028 +25% | $33,400 +7.8% |
| 2002 | $1,622 -40.4% | $30,980 |
| 2001 | $2,723 -0.1% | $30,980 |
| 2000 | $2,726 | $30,980 |
Find assessor info on the county website
Neighborhood: 44137
Nearby homes
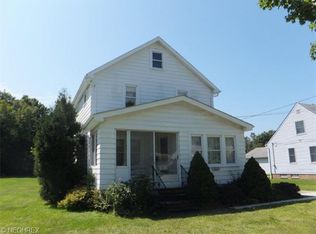
- $150,1003 bd1 ba1.2k sqft15706 Woodbrook Ave, Maple Heights, OH 44137Off Market
- $138,6003 bd1 ba1.2k sqft15614 Woodbrook Ave, Maple Heights, OH 44137Off Market
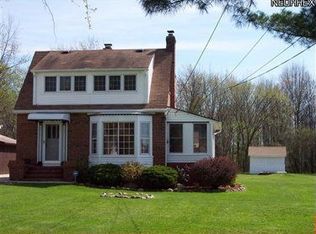
- $202,7004 bd2 ba1.5k sqft15802 Woodbrook Ave, Maple Heights, OH 44137Off Market
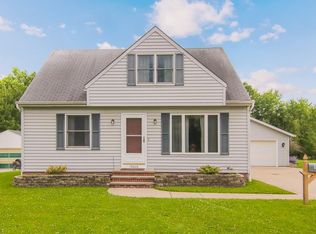
- $176,6003 bd1 ba1.1k sqft15606 Woodbrook Ave, Maple Heights, OH 44137Off Market
- $213,9002 bd2 ba2k sqft15806 Woodbrook Ave, Maple Heights, OH 44137Off Market
- $147,5003 bd1 ba1.1k sqft15701 Woodbrook Ave, Maple Heights, OH 44137Off Market
- $155,2003 bd1 ba1.1k sqft15707 Woodbrook Ave, Maple Heights, OH 44137Off Market
- $126,1002 bd1 ba1.1k sqft15600 Woodbrook Ave, Maple Heights, OH 44137Off Market
Nearby schools
GreatSchools rating
- NAAbraham Lincoln SchoolGrades: PK-1Distance: 0.6 mi
- 5/10Milkovich Middle SchoolGrades: 6-8Distance: 2.4 mi
- 4/10Maple Heights High SchoolGrades: 9-12Distance: 1.7 mi
Schools provided by the listing agent
- District: Maple Heights CSD - 1818
Source: MLS Now. This data may not be complete. We recommend contacting the local school district to confirm school assignments for this home.
Get a cash offer in 3 minutes
Find out how much your home could sell for in as little as 3 minutes with a no-obligation cash offer.
Estimated market value
$200,900
Get a cash offer in 3 minutes
Find out how much your home could sell for in as little as 3 minutes with a no-obligation cash offer.
Estimated market value
$200,900
- Ohio
- Cuyahoga County
- Maple Heights
- 44137
- 15700 Woodbrook Ave
Nearby cities
Nearby zip codes
Other Maple Heights Topics
