This beautifully designed custom-built ranch home combines standout curb appeal with timeless stone accents on a scenic 5-acre lot. Featuring 3 bedrooms, 2.5 baths, and a split-bedroom layout, this home offers the perfect blend of comfort and privacy. The open-concept living area boasts a striking woodburning fireplace with hand-cut stone surround and built-ins, soaring vaulted ceilings, rich hardwood floors, and abundant natural light. French doors lead to a covered patio, extending to an expansive paver patio with a pergola and fire pit perfect for outdoor entertaining. The chef’s kitchen impresses with granite countertops, stainless steel appliances, and two spacious dining areas. A main-floor laundry room includes built-in storage and clothing racks for convenience. The luxurious primary suite features patio access, dual closets, a granite dual vanity with hidden outlets, a whirlpool tub, and a walk-in shower. Upstairs, a versatile bonus room with a dedicated HVAC zone offers additional living space. The finished walk-up basement is a showstopper, complete with a second hand-cut stone fireplace, wet bar with dual-tap beverage dispenser, home theater with hidden rear cabling, pool table, storm shelter, and ample storage. Additional highlights include 6 inch exterior walls, a 30’x40’ outbuilding with 100-amp electric and a 55-gallon air compressor, whole-house audio with six zones, pre-wired Ethernet/phone/video, radon mitigation, and a whole-house water filtration system. A rare opportunity to own a meticulously crafted estate that seamlessly blends beauty, functionality, and premium features!
Sold
Price Unknown
15701 Henry Andrews Dr, Pleasant Hill, MO 64080
3beds
3,976sqft
Single Family Residence
Built in 2006
5 Acres Lot
$721,200 Zestimate®
$--/sqft
$2,799 Estimated rent
Home value
$721,200
$613,000 - $851,000
$2,799/mo
Zestimate® history
Owner options
List your home for rent
$2,799/mo
Rent Zestimate®
Find your next renter with Zillow Rental Manager. Plus, with online applications, you can quickly screen prospective tenants – for free.
$2,799/mo
Rent Zestimate®
Refinance and save
Refinancing to a lower rate could help reduce your monthly payments and save thousands over the life of the loan.
Explore your selling options
Work with a Zillow partner agent
Leverage their expertise and Zillow's premium Showcase listings to get your home seen by more buyers.
Get startedList with your own agent
Get your home in front of millions of buyers by listing it on Zillow.
Learn how to do itSell it yourself
Take full control of how buyers see your home on Zillow by listing For Sale by Owner (FSBO).
List your homeWhat's special
Finished walk-up basementSecond hand-cut stone fireplacePatio accessGranite countertopsStainless steel appliancesLuxurious primary suiteRich hardwood floors
Zillow last checked:
Listing updated:
Listed by:
Kristin Stark 816-616-2474,
ReeceNichols Shewmaker
Bought with:
Noah Bogeart, 2018007819
EXP Realty LLC
Source: Heartland MLS as distributed by MLS GRID,MLS#: 2536804
Facts & features
Interior
Bedrooms & bathrooms
- Bedrooms: 3
- Bathrooms: 3
- Full bathrooms: 2
- 1/2 bathrooms: 1
Primary bedroom
- Features: Carpet, Walk-In Closet(s)
- Level: Main
- Dimensions: 17 x 13
Bedroom 2
- Features: Carpet
- Level: Main
- Dimensions: 12 x 10
Bedroom 3
- Features: Carpet
- Level: Main
- Dimensions: 12 x 10
Primary bathroom
- Features: Ceramic Tiles, Double Vanity, Separate Shower And Tub
- Level: Main
Bathroom 2
- Features: Ceramic Tiles, Shower Over Tub
- Level: Main
Bonus room
- Features: Carpet
- Level: Second
- Dimensions: 26 x 15
Other
- Level: Main
- Dimensions: 9 x 9
Dining room
- Level: Main
- Dimensions: 12 x 13
Exercise room
- Features: Carpet
- Level: Basement
- Dimensions: 13 x 11
Family room
- Features: Carpet, Wet Bar
- Level: Basement
- Dimensions: 37 x 29
Half bath
- Features: Ceramic Tiles
- Level: Basement
Kitchen
- Features: Pantry
- Level: Main
- Dimensions: 12 x 11
Living room
- Level: Main
- Dimensions: 21 x 18
Other
- Features: Carpet
- Level: Basement
- Dimensions: 13 x 11
Heating
- Heat Pump, Zoned
Cooling
- Heat Pump, Zoned
Appliances
- Included: Dishwasher, Disposal, Humidifier, Microwave, Refrigerator, Free-Standing Electric Oven, Stainless Steel Appliance(s)
- Laundry: Laundry Room, Main Level
Features
- Ceiling Fan(s), Central Vacuum, Custom Cabinets, Pantry, Vaulted Ceiling(s), Walk-In Closet(s), Wet Bar
- Flooring: Carpet, Ceramic Tile, Wood
- Basement: Finished,Interior Entry,Radon Mitigation System,Walk-Up Access
- Number of fireplaces: 2
- Fireplace features: Basement, Great Room, Wood Burning
Interior area
- Total structure area: 3,976
- Total interior livable area: 3,976 sqft
- Finished area above ground: 2,276
- Finished area below ground: 1,700
Property
Parking
- Total spaces: 4
- Parking features: Attached, Detached, Garage Faces Side
- Attached garage spaces: 4
Features
- Patio & porch: Covered, Porch
- Exterior features: Fire Pit
- Fencing: Other
Lot
- Size: 5 Acres
- Features: Acreage, Level
Details
- Additional structures: Outbuilding
- Parcel number: 2052643
Construction
Type & style
- Home type: SingleFamily
- Architectural style: Traditional
- Property subtype: Single Family Residence
Materials
- Frame, Stone & Frame
- Roof: Composition
Condition
- Year built: 2006
Utilities & green energy
- Sewer: Grinder Pump, Septic Tank
- Water: City/Public - Verify
Community & HOA
Community
- Security: Smoke Detector(s)
- Subdivision: Bay Hill Estates
HOA
- Has HOA: No
Location
- Region: Pleasant Hill
Financial & listing details
- Annual tax amount: $3,573
- Date on market: 4/4/2025
- Listing terms: Cash,Conventional,VA Loan
- Ownership: Private
- Road surface type: Paved
Price history
| Date | Event | Price |
|---|---|---|
| 5/20/2025 | Sold | -- |
Source:  Heartland MLS as distributed by MLS GRID #2536804 Report a problem Heartland MLS as distributed by MLS GRID #2536804 Report a problem | ||
| 4/10/2025 | Pending sale | $725,000$182/sqft |
Source: Heartland MLS as distributed by MLS GRID #2536804 Report a problem | ||
| 4/4/2025 | Listed for sale | $725,000$182/sqft |
Source: Heartland MLS as distributed by MLS GRID #2536804 Report a problem | ||
Public tax history
Tax history is unavailable.
Neighborhood: 64080
Nearby homes
- $687,9004 bd3 ba3.2k sqft15516 Henry Andrew Dr, Pleasant Hill, MO 64080Off Market

- $729,2004 bd3 ba3.5k sqft15620 Henry Andrew Dr, Pleasant Hill, MO 64080Off Market

- $715,3004 bd4 ba2.8k sqft31602 E 158th St, Pleasant Hill, MO 64080Off Market

- $909,4004 bd5 ba5k sqft15702 Henry Andrew Dr, Pleasant Hill, MO 64080Off Market
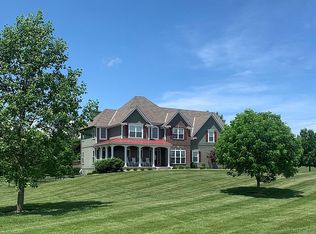
- $735,9004 bd1 ba3k sqft15706 S McClintock Dr, Pleasant Hill, MO 64080Off Market
- $690,7004 bd3 ba3.5k sqft15620 S Henry Andrew Dr, Pleasant Hill, MO 64080Off Market
- $681,2003 bd0 ba2.2k sqft15701 Henry Andrew Dr, Pleasant Hill, MO 64080Off Market
- $590,8003 bd1 ba2k sqft31702 E 158th St, Pleasant Hill, MO 64080Off Market
Nearby schools
GreatSchools rating
- 7/10Pleasant Hill Intermediate SchoolGrades: 5-6Distance: 2.3 mi
- 6/10Pleasant Hill Middle SchoolGrades: 7-8Distance: 3.5 mi
- 7/10Pleasant Hill High SchoolGrades: 9-12Distance: 3.6 mi
Schools provided by the listing agent
- Elementary: Pleasant Hill
- Middle: Pleasant Hill
- High: Pleasant Hill
Source: Heartland MLS as distributed by MLS GRID. This data may not be complete. We recommend contacting the local school district to confirm school assignments for this home.
Get a cash offer in 3 minutes
Find out how much your home could sell for in as little as 3 minutes with a no-obligation cash offer.
Estimated market value
$721,200
Get a cash offer in 3 minutes
Find out how much your home could sell for in as little as 3 minutes with a no-obligation cash offer.
Estimated market value
$721,200
- Missouri
- Cass County
- Pleasant Hill
- 64080
- 15701 Henry Andrews Dr
Nearby cities
Nearby zip codes
Other Pleasant Hill Topics
