Skip main navigation
Off market
  • $694,200

    15701 Indian Queen Dr, Odessa, FL 33556

    4beds
    2,600sqft
    Single Family Residence
    Built in 1988
    9,583 Square Feet Lot
    $694,200 Zestimate®
    $267/sqft
    $5,301 Estimated rent

    Home value

    $694,200

    $659,000 - $729,000

    $5,301/mo

    Zestimate® history
    Loading
    Loading...

    Owner options

    List your home for rent

    $5,301/mo

    Rent Zestimate®

    Find your next renter with Zillow Rental Manager. Plus, with online applications, you can quickly screen prospective tenants – for free.

    Learn more

    $5,301/mo

    Rent Zestimate®

    Refinance and save

    $4,749/mo

    Est. payment

    Refinancing to a lower rate could help reduce your monthly payments and save thousands over the life of the loan.

    See today's rates

    $4,749/mo

    Est. payment

    Explore your selling options

    Work with a Zillow partner agent

    Leverage their expertise and Zillow's premium Showcase listings to get your home seen by more buyers.

    Get started

    List with your own agent

    Get your home in front of millions of buyers by listing it on Zillow.

    Learn how to do it

    Sell it yourself

    Take full control of how buyers see your home on Zillow by listing For Sale by Owner (FSBO).

    List your home

    What's special

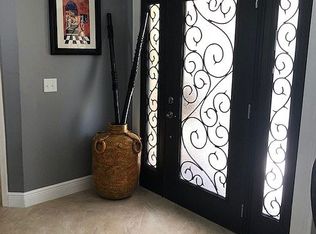
    MOVE-IN-READY!! STUNNING 4 bedroom, 2.5 bathroom, 2-car garage, 2-story POOL home located in the desirable community of Farmington Village. Elegant 2,600 SqFt home is nestled on an almost 1/4 ACRE lush corner lot & overlooks picturesque trees. LOADED WITH UPGRADES, this home boasts all the bells & whistles! A COVERED ENTRY with a FRONT PATIO welcomes you into the foyer, and formal living room, and is across the way from the formal dining room. The fabulous GOURMET, EAT-IN kitchen showcases GRANITE countertops, UPGRADED STAINLESS STEEL appliances, elegant honey-colored cabinets, DOUBLE OVENS, an ISLAND, and a BREAKFAST BAR! The kitchen seamlessly flows into the family room boasting a WOOD-BURNING FIREPLACE, and features DOUBLE POCKET DOORS, which lead to the office area, and are PERFECT for saving EXTRA space! The LARGE MASTER is simply blissful with CATHEDRAL CEILINGS, and an EN SUITE shower with a GARDEN TUB, a shower, and DUAL VANITIES with a makeup area!! The additional bedrooms are bright, offer ample space, and are easily convertible. Back downstairs, you will see the laundry room that offers a utility sink, and leads to the garage. The half bathroom downstairs leads to the lanai area. PRIDE IN OWNERSHIP is clear within this home. OUTDOOR LIVING is appointed for fun year round with a FULLY-FENCED backyard that offers an ENORMOUS SCREENED-IN LANAI with a pool deck that has a kitchenette area with a sink area, and extra cabinetry. The lanai also offers a SPARKLING POOL & SPA. Truly an IDEAL place to entertain!! In addition, this home has NEWER INTERIOR PAINT! Small beautifully maintained community with a low HOA, and NO CDD fees, close to Gunn Hwy, which boasts entertaining, shopping, dining, services, and SO MUCH MORE! Come see this home NOW before it's gone!

    This property is off market, which means it's not currently listed for sale or rent on Zillow. This may be different from what's available on other websites or public sources.

    Originating MLS: Tampa

    Facts & features

    Interior

    Bedrooms & bathrooms
    • Bedrooms: 4
    • Bathrooms: 3
    • Full bathrooms: 2
    • 1/2 bathrooms: 1
    Heating
    • Forced air
    Cooling
    • Central
    Appliances
    • Included: Dishwasher, Dryer, Garbage disposal, Refrigerator, Washer
    • Laundry: Inside, Laundry Room, In Kitchen
    Features
    • Ceiling Fans(s), Eating Space In Kitchen, High Ceiling(s), Split Bedroom, Stone Counters, Walk-In Closet(s), Crown Molding, Built in Features, Cathedral Ceiling(s), Vaulted Ceiling(s)
    • Flooring: Carpet
    • Windows: Insulated Windows
    • Has fireplace: Yes
    • Fireplace features: Living Room, Wood Burning, Family Room
    Interior area
    • Structure area source: Public Records
    • Total interior livable area: 2,600 sqft

    Property

    Parking
    • Total spaces: 2
    • Parking features: Garage - Attached
    Features
    • Levels: Two
    • Patio & porch: Patio, Screened, Covered, Enclosed
    • Exterior features: Other, Stucco
    • Pool features: Auto Cleaner, Child Safety Fence, Gunite, In Ground, Salt Water, Screen Enclosure, Outside Bath Access, Self Cleaning, Lighting, Tile, Pool Sweep, Pool Alarm
    • Has spa: Yes
    • Spa features: In Ground, Swim Spa
    Lot
    • Size: 9,583 Square Feet
    • Dimensions: 95x101
    • Features: Corner Lot, Near Golf Course
    • Residential vegetation: Mature Landscaping, Trees/Landscaped
    Details
    • Additional structures: Outdoor Kitchen, Storage
    • Parcel number: 17273502X000001000070U
    • Zoning: PD

    Construction

    Type & style
    • Home type: SingleFamily
    • Architectural style: Contemporary
    • Property subtype: Single Family Residence
    Materials
    • masonry
    • Roof: Composition
    Condition
    • Year built: 1988

    Utilities & green energy

    • Sewer: Public Sewer
    • Water: Public
    • Utilities for property: Electricity Connected, BB/HS Internet Available, Cable Available, Street Lights, Underground Utilities, Cable Connected, Electricity Available, Fiber Optics, Fire Hydrant, Sprinkler Recycled, Sewer Available

    Community & HOA

    Community
    • Security: Secured Garage / Parking, Smoke Detector(s), Security System
    • Subdivision: FARMINGTON
    HOA
    • Has HOA: Yes
    • Services included: Common Area Taxes, Escrow Reserves Fund
    • HOA fee: $21 monthly
    Location
    • Region: Odessa

    Financial & listing details

    • Price per square foot: $267/sqft
    • Tax assessed value: $419,795
    • Annual tax amount: $7,569
    • Listing terms: Cash, Conventional, VA Loan
    • Ownership: Fee Simple

    Price history

    DateEventPrice
    6/6/2022Sold$680,000+13.4%$262/sqft
    Source: Public Record Report a problem
    5/2/2022Pending sale$599,900$231/sqft
    Source: Stellar MLS #T3369180 Report a problem
    4/28/2022Listed for sale$599,900+32.4%$231/sqft
    Source: Stellar MLS #T3369180 Report a problem
    4/29/2021Sold$453,000+1.8%$174/sqft
    Source: Public Record Report a problem
    3/22/2021Pending sale$445,000$171/sqft
    Source: Stellar MLS #T3294446 Report a problem
    3/17/2021Listed for sale$445,000+30.9%$171/sqft
    Source: Stellar MLS #T3294446 Report a problem
    2/20/2018Listing removed$2,400$1/sqft
    Source: CHARLES RUTENBERG REALTY INC #T2922641 Report a problem
    1/26/2018Price change$2,400-4%$1/sqft
    Source: CHARLES RUTENBERG REALTY INC #T2922641 Report a problem
    1/18/2018Price change$2,500-10.7%$1/sqft
    Source: CHARLES RUTENBERG REALTY INC #T2922641 Report a problem
    12/18/2017Listed for rent$2,800$1/sqft
    Source: Owner #T2922641 Report a problem
    6/6/2014Sold$340,000-2.9%$131/sqft
    Source: Public Record Report a problem
    4/9/2014Listed for sale$350,000$135/sqft
    Source: Coldwell Banker Residential Real Estate - North Tampa #T2623717 Report a problem

    Public tax history

    YearProperty taxesTax assessment
    2025$7,569 +8.2%$419,795 +2.9%
    2024$6,993 +3.4%$408,160 +3%
    2023$6,765 +7%$396,272 +6%
    2022$6,320 +9.3%$373,987 +26.6%
    2021$5,782 +5.3%$295,403 +4.7%
    2020$5,493 +6.6%$282,275 +7%
    2019$5,150 $263,702 +5.2%
    2018$5,150 +4%$250,635 +2.9%
    2017$4,952 +31.3%$243,553 +9.9%
    2016$3,772 +1.1%$221,674 +4.1%
    2015$3,732 +30.5%$212,907 +2.1%
    2014$2,859 $208,462 +22.3%
    2013$2,859 -6.7%$170,510 +1.7%
    2012$3,066 +11.5%$167,660 +2.8%
    2011$2,749 -15.1%$163,084 -7.9%
    2010$3,237 +2.7%$177,083 +2.7%
    2009$3,153 +0.1%$172,427 +0.1%
    2008$3,150 -4.9%$172,255 +3%
    2007$3,311 -5.4%$167,238 +2.5%
    2006$3,498 +0.1%$163,159 +3%
    2005$3,494 $158,407 +3%
    2004-- $153,793 +1.9%
    2003-- $150,925 +2.4%
    2002-- $147,388 +0.2%
    2001-- $147,057 +1.8%
    2000$3,280 $144,485
    Find assessor info on the county website

    Neighborhood: 33556

    Nearby schools

    GreatSchools rating
    Schools provided by the listing agent
    • Elementary: Hammond Elementary School
    • Middle: Sergeant Smith Middle-HB
    • High: Sickles-HB

    Source: The MLS. This data may not be complete. We recommend contacting the local school district to confirm school assignments for this home.

    Get a cash offer in 3 minutes
    Find out how much your home could sell for in as little as 3 minutes with a no-obligation cash offer.
    Estimated market value
    $694,200
    Get a cash offer in 3 minutes
    Find out how much your home could sell for in as little as 3 minutes with a no-obligation cash offer.
    Estimated market value
    $694,200