Welcome to your Lake Elsinore oasis! This newly upgraded home features 4 bedrooms (1 downstairs, 3 upstairs), 3 bathrooms, living room, formal family room, formal dining area, and dining in the kitchen as well as bar area. The home consists of vinyl tile flooring throughout the home along with newly installed recessed lighting. The kitchen features new granite countertops, custom cabinets, gas stove with air fryer, and recessed lighting. There is a wood burning fireplace in the living room to enjoy warmth and comfort. The downstairs bathroom (conveniently located right next to the downstairs bedroom) has been remodeled to include a walk-in tub with surrounding marble walls, new vanity and toilet. The formal dining area includes newly installed patio doors with venting sidelites that lead outside to a calming low maintenance backyard consisting of a concrete patio, 20X12 awning with a wired fan to enjoy getting fresh air during summer days, and artificial grass. There is also a 10X12 storage shed for items to be stored in. While going upstairs, you can enjoy the newly remodeled custom designed wrought iron railing. There are Jack and Jill bedrooms upstairs convenient for many different uses. The home has new vinyl windows, a ring doorbell, and smart thermostat. The front yard is also low maintenance consisting of artificial grass and rock landscaping. This property has a 3 car garage (1 of them which you can pull straight through to the backyard for private parking). The driveway is spacious enough for RV parking.
Sold for $650,000
Listed by: HOME ALLIANCE REAL ESTATE • REBECCA MOORE • Contact: 951-870-9733
Bought with: Castra Realty, Inc
Tax assessed value
$650,000
15701 Lake Terrace Dr, Lake Elsinore, CA 92530
4beds
2,293sqft
Single Family Residence
Built in 1990
7,841 Square Feet Lot
$655,500 Zestimate®
$283/sqft
$3,115 Estimated rent
Home value
$655,500
$590,000 - $728,000
$3,115/mo
Zestimate® history
Owner options
List your home for rent
$3,115/mo
Rent Zestimate®
Find your next renter with Zillow Rental Manager. Plus, with online applications, you can quickly screen prospective tenants – for free.
$3,115/mo
Rent Zestimate®
Refinance and save
$4,115/mo
Est. payment
Refinancing to a lower rate could help reduce your monthly payments and save thousands over the life of the loan.
$4,115/mo
Est. payment
Explore your selling options
Work with a Zillow partner agent
Leverage their expertise and Zillow's premium Showcase listings to get your home seen by more buyers.
Get startedList with your own agent
Get your home in front of millions of buyers by listing it on Zillow.
Learn how to do itSell it yourself
Take full control of how buyers see your home on Zillow by listing For Sale by Owner (FSBO).
List your homeWhat's special
Wood burning fireplaceArtificial grassVinyl windowsMarble wallsNew granite countertopsRecessed lightingJack and jill bedrooms
Zillow last checked:
Listing updated:
Listed by:
REBECCA MOORE DRE #01512592 951-870-9733,
HOME ALLIANCE REAL ESTATE
Bought with:
HEATHER RAMIREZ, DRE #02023484
Castra Realty, Inc
Source: CRMLS,MLS#: IV25044437 Originating MLS: California Regional MLS
Originating MLS: California Regional MLSFacts & features
Interior
Bedrooms & bathrooms
- Bedrooms: 4
- Bathrooms: 3
- Full bathrooms: 3
- Main level bathrooms: 3
- Main level bedrooms: 1
Rooms
- Room types: Bathroom, Bedroom, Entry/Foyer, Family Room, Kitchen, Laundry, Living Room, Primary Bathroom, Primary Bedroom, Other, Dining Room
Bedroom
- Features: Bedroom on Main Level
Bathroom
- Features: Bathtub, Dual Sinks, Full Bath on Main Level, Remodeled, Separate Shower, Tub Shower, Upgraded, Walk-In Shower
Bathroom
- Features: Jack and Jill Bath
Heating
- Central
Cooling
- Central Air
Appliances
- Laundry: Laundry Room
Features
- Breakfast Bar, Built-in Features, Balcony, Breakfast Area, Ceiling Fan(s), Separate/Formal Dining Room, Eat-in Kitchen, Granite Counters, High Ceilings, Pantry, Recessed Lighting, Two Story Ceilings, Bedroom on Main Level, Jack and Jill Bath, Primary Suite, Walk-In Closet(s)
- Has fireplace: Yes
- Fireplace features: Living Room, Primary Bedroom
- Common walls with other units/homes: No Common Walls
Interior area
- Total interior livable area: 2,293 sqft
Property
Parking
- Total spaces: 3
- Parking features: Direct Access, Driveway, Garage
- Attached garage spaces: 3
Features
- Levels: Two
- Stories: 2
- Entry location: Front
- Patio & porch: Rear Porch, Concrete, Covered, Deck, Front Porch, Open, Patio
- Pool features: None
- Fencing: Wood
- Has view: Yes
- View description: City Lights, Mountain(s)
Lot
- Size: 7,841 Square Feet
- Features: 0-1 Unit/Acre
Details
- Additional structures: Shed(s)
- Parcel number: 381362011
- Special conditions: Standard
Construction
Type & style
- Home type: SingleFamily
- Property subtype: Single Family Residence
Condition
- New construction: No
- Year built: 1990
Utilities & green energy
- Sewer: Public Sewer
- Water: Public
Community & HOA
Community
- Features: Curbs, Lake, Street Lights, Sidewalks
Location
- Region: Lake Elsinore
Financial & listing details
- Price per square foot: $283/sqft
- Tax assessed value: $650,000
- Date on market: 3/7/2025
- Cumulative days on market: 91 days
- Listing terms: Submit
Price history
| Date | Event | Price |
|---|---|---|
| 7/10/2025 | Sold | $650,000+0%$283/sqft |
Source:  CRMLS #IV25044437 Report a problem CRMLS #IV25044437 Report a problem | ||
| 6/17/2025 | Pending sale | $649,900$283/sqft |
Source: CRMLS #IV25044437 Report a problem | ||
Public tax history
| Year | Property taxes | Tax assessment |
|---|---|---|
| 2026 | -- | $650,000 +101.3% |
| 2025 | $1,637 +3.1% | $322,821 +2% |
| 2024 | $1,588 -2.2% | $316,492 +2% |
| 2023 | $1,624 -3.1% | $310,288 +2% |
| 2022 | $1,675 +2.3% | $304,205 +2% |
| 2021 | $1,638 -0.8% | $298,241 +1% |
| 2020 | $1,650 +1.2% | $295,184 +2% |
| 2019 | $1,630 +0.6% | $289,397 +2% |
| 2018 | $1,620 +1.1% | $283,723 +2% |
| 2017 | $1,603 | $278,161 +2% |
| 2016 | $1,603 +4.8% | $272,708 +1.5% |
| 2015 | $1,530 +4.1% | $268,614 +2% |
| 2014 | $1,469 | $263,354 +0.5% |
| 2013 | -- | $262,165 +2% |
| 2012 | -- | $257,025 +2% |
| 2011 | -- | $251,987 +0.8% |
| 2010 | -- | $250,105 -0.2% |
| 2009 | -- | $250,701 +2% |
| 2008 | -- | $245,786 +2% |
| 2007 | -- | $240,968 +2% |
| 2006 | -- | $236,244 +2% |
| 2005 | -- | $231,613 +3.9% |
| 2003 | -- | $222,913 +20.5% |
| 2002 | -- | $185,000 +8.8% |
| 2001 | $1,805 +14.3% | $170,000 +15.6% |
| 2000 | $1,580 | $147,000 |
Find assessor info on the county website
Neighborhood: 92530
Nearby homes
- $543,6003 bd2 ba1.7k sqft15711 Lake Terrace Dr, Lake Elsinore, CA 92530Off Market
- $610,6004 bd3 ba2.2k sqft15691 Lake Terrace Dr, Lake Elsinore, CA 92530Off Market
- $535,0003 bd2 ba1.4k sqft15700 Laguna Ave, Lake Elsinore, CA 92530Sold

- $545,1003 bd2 ba1.7k sqft15681 Lake Terrace Dr, Lake Elsinore, CA 92530Off Market
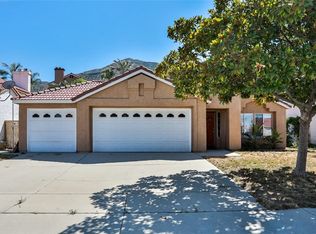
- $529,4003 bd2 ba1.4k sqft15721 Lake Terrace Dr, Lake Elsinore, CA 92530Off Market
- $578,5004 bd3 ba2.2k sqft15710 Laguna Ave, Lake Elsinore, CA 92530Off Market
- $627,3004 bd3 ba2.2k sqft15690 Laguna Ave, Lake Elsinore, CA 92530Off Market
- $619,9004 bd3 ba2.2k sqft15680 Laguna Ave, Lake Elsinore, CA 92530Off Market
Nearby schools
GreatSchools rating
- 2/10Lakeland Village SchoolGrades: K-8Distance: 3.8 mi
- 4/10Lakeside High SchoolGrades: 9-12Distance: 0.9 mi
Get a cash offer in 3 minutes
Find out how much your home could sell for in as little as 3 minutes with a no-obligation cash offer.
Estimated market value
$655,500
Get a cash offer in 3 minutes
Find out how much your home could sell for in as little as 3 minutes with a no-obligation cash offer.
Estimated market value
$655,500
- California
- Riverside County
- Lake Elsinore
- 92530
- 15701 Lake Terrace Dr
Nearby cities
Nearby zip codes
Other Lake Elsinore Topics
