Skip main navigation
Sold for $242,500
  • $242,500

    15701 NE 10th St, Williston, FL 32696

    3beds
    1,245sqft
    Single Family Residence
    Built in 2025
    0.27 Acres Lot
    $238,800 Zestimate®
    $195/sqft
    $2,176 Estimated rent

    Home value

    $238,800

    $179,000 - $320,000

    $2,176/mo

    Zestimate® history
    Loading
    Loading...

    Owner options

    List your home for rent

    $2,176/mo

    Rent Zestimate®

    Find your next renter with Zillow Rental Manager. Plus, with online applications, you can quickly screen prospective tenants – for free.

    Learn more

    $2,176/mo

    Rent Zestimate®

    Refinance and save

    $1,722/mo

    Est. payment

    Refinancing to a lower rate could help reduce your monthly payments and save thousands over the life of the loan.

    See today's rates

    $1,722/mo

    Est. payment

    Explore your selling options

    Work with a Zillow partner agent

    Leverage their expertise and Zillow's premium Showcase listings to get your home seen by more buyers.

    Get started

    List with your own agent

    Get your home in front of millions of buyers by listing it on Zillow.

    Learn how to do it

    Sell it yourself

    Take full control of how buyers see your home on Zillow by listing For Sale by Owner (FSBO).

    List your home

    What's special

    Coordinating granite countertopsFront porch entryCorner locationStylish ceiling fans throughoutStone exterior accentsTiled shower seatRecessed lighting
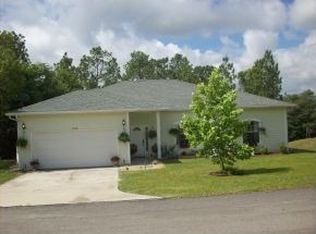
    One or more photo(s) has been virtually staged. This thoughtfully designed new construction offers a highly functional floorplan ideal for a first-time homebuyer or investory alike - combining efficiency with quality finishes throughout. Featuring 1,245 sq ft of living space, this home includes 3 bedrooms, 2 bathrooms, and a 1-car garage, all set on a generous 0.27-acre corner lot — one of the largest currently available in the subdivision. The front porch entry welcomes you with a decorative glass front door and stone exterior accents, while windows with grid muntin details add architectural charm. Inside, enjoy stylish ceiling fans throughout, soft-close cabinetry throughout the home, and coordinating granite countertops. The kitchen offers plenty of cabinetry space, soft-close cabinets, a closet pantry for added storage, stainless steel appliances, drop-down pendant lighting over the granite bar, and recessed lighting that enhances brightness and functionality. One bathroom features a tiled walk-in shower with built-in shelving and a tiled shower seat, offering a modern, spa-inspired touch. The second bathroom includes a shower/tub combination with tiled built-in shelving, providing versatility for everyday living. Step out back to a private patio overlooking surrounding trees, creating a peaceful setting with added privacy. Additional highlights include a freshly landscaped and sodded yard, corner location, and a builder-provided one-year warranty for added peace of mind. Conveniently located in Williston Highlands, this home offers a quiet residential setting with easy access to nearby amenities and roadways.

    Zillow last checked:

    Listing updated:

    Listing Provided by:

    Amanda Langan 352-509-0244,

    LANGAN REALTY CO 352-509-0244

    Bought with:

    Wendy Waggener, 3064096

    WAGGENER PROPERTIES, LLC

    Source: Stellar MLS,MLS#: OM715642MLS LogoOriginating MLS: Ocala - Marion

    Facts & features

    Interior

    Bedrooms & bathrooms
    • Bedrooms: 3
    • Bathrooms: 2
    • Full bathrooms: 2
    Primary bedroom
    • Features: Ceiling Fan(s), Built-in Closet
    • Level: First
    • Area: 162 Square Feet
    • Dimensions: 12x13.5
    Bedroom 1
    • Features: Ceiling Fan(s), Built-in Closet
    • Level: First
    • Area: 114 Square Feet
    • Dimensions: 9.5x12
    Bedroom 2
    • Features: Built-in Closet
    • Level: First
    • Area: 162.5 Square Feet
    • Dimensions: 13x12.5
    Primary bathroom
    • Features: Granite Counters, Shower No Tub
    • Level: First
    • Area: 55 Square Feet
    • Dimensions: 11x5
    Kitchen
    • Features: Pantry, Granite Counters
    • Level: First
    • Area: 180 Square Feet
    • Dimensions: 15x12
    Living room
    • Features: Ceiling Fan(s)
    • Level: First
    • Area: 262.5 Square Feet
    • Dimensions: 15x17.5
    Heating
    • Heat Pump
    Cooling
    • Central Air
    Appliances
    • Included: Dishwasher, Electric Water Heater, Range, Refrigerator
    • Laundry: Electric Dryer Hookup, In Garage, Washer Hookup
    Features
    • Built-in Features, Eating Space In Kitchen, Kitchen/Family Room Combo, Open Floorplan, Primary Bedroom Main Floor, Stone Counters, Thermostat
    • Flooring: Vinyl
    • Has fireplace: No
    Interior area
    • Total structure area: 1,603
    • Total interior livable area: 1,245 sqft

    Property

    Parking
    • Total spaces: 1
    • Parking features: Garage - Attached
    • Attached garage spaces: 1
    • Details: Garage Dimensions: 14x24
    Features
    • Levels: One
    • Stories: 1
    • Patio & porch: Covered, Front Porch, Patio, Porch
    • Exterior features: Lighting
    • Has view: Yes
    • View description: Trees/Woods
    Lot
    • Size: 0.27 Acres
    • Features: Cleared, Corner Lot, Near Golf Course
    • Residential vegetation: Trees/Landscaped
    Details
    • Parcel number: 0932101000
    • Zoning: ARR
    • Special conditions: None

    Construction

    Type & style
    • Home type: SingleFamily
    • Architectural style: Florida
    • Property subtype: Single Family Residence
    Materials
    • Concrete, Stucco
    • Foundation: Slab
    • Roof: Shingle
    Condition
    • Completed
    • New construction: Yes
    • Year built: 2025
    Details
    • Builder name: Fagan Construction

    Utilities & green energy

    • Sewer: Septic Tank
    • Water: Well
    • Utilities for property: Electricity Connected, Sewer Connected, Water Connected

    Community & neighborhood

    Location
    • Region: Williston
    • Subdivision: WILLISTON HYLNDS GOLF & C CLUB ESTATE

    HOA & financial

    HOA
    • Has HOA: No
    Other fees
    • Pet fee: $0 monthly
    Other financial information
    • Total actual rent: 0

    Other

    Other facts
    • Listing terms: Cash,Conventional,FHA,Other,USDA Loan,VA Loan
    • Ownership: Fee Simple
    • Road surface type: Paved, Unimproved, Limerock

    Price history

    DateEventPrice
    4/3/2026Sold$242,500-2%$195/sqft
    Source: Stellar MLS #OM715642 Report a problem
    3/24/2026Pending sale$247,500$199/sqft
    Source: Stellar MLS #OM715642 Report a problem
    3/7/2026Price change$247,500-1%$199/sqft
    Source: Stellar MLS #OM715642 Report a problem
    2/16/2026Listed for sale$250,000$201/sqft
    Source: Stellar MLS #OM715642 Report a problem
    2/10/2026Pending sale$250,000$201/sqft
    Source: Stellar MLS #OM715642 Report a problem
    1/24/2026Price change$250,000-1.9%$201/sqft
    Source: Stellar MLS #OM715642 Report a problem
    12/28/2025Listed for sale$254,900$205/sqft
    Source: Stellar MLS #OM715642 Report a problem

    Public tax history

    Tax history is unavailable.

    Neighborhood: 32696

    Nearby schools

    GreatSchools rating
    Get a cash offer in 3 minutes
    Find out how much your home could sell for in as little as 3 minutes with a no-obligation cash offer.
    Estimated market value
    $238,800
    Get a cash offer in 3 minutes
    Find out how much your home could sell for in as little as 3 minutes with a no-obligation cash offer.
    Estimated market value
    $238,800