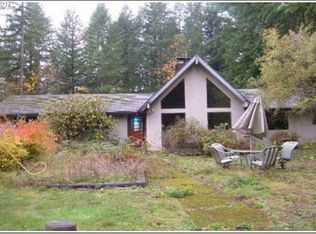
A dream ranch-style retreat on 5.3 acres of enchanting wooded pasture land! This beautiful home features an open concept layout that blends comfort and sophistication. As you step into the living room, you'll be greeted by an abundance of natural light streaming through many windows, complemented by a vaulted ceiling that enhances the sense of space. The room is warmed by a cozy wood stove, creating a perfect space for relaxation and gatherings. The dining area has sliders that lead to a deck where you can enjoy the peace of the surroundings. The spacious kitchen has plenty of counter and cupboard space, along with a convenient island for meal preparation and entertaining. The primary bedroom is complete with a walk-in closet and a private bathroom featuring double sinks. A big bonus room with vaulted ceilings offers endless possibilities for a home office, entertainment space, or additional living area. Two more bedrooms, a full bathroom, and a laundry area complete the thoughtful layout of this charming home. Step outside to discover the incredible outdoors with a covered deck that spans the back of the home, providing a perfect spot to take in the territorial views. The property has a fenced pasture area, a 4 stall horse barn with a large hay loft, and a small pond, offering a picturesque and functional space for both relaxation and hobby farming. With plenty of room to spread out, you'll find yourself immersed in the beauty of nature right at your doorstep. Explore the wonders of nearby parks such as Lucia Falls and the Daybreak Boat Launch, providing endless opportunities for outdoor adventures. For those seeking educational pursuits, the convenience of a 30-minute drive to Washington State University Vancouver Campus makes this home an ideal choice.
Sold
$700,000
15701 NE 336th St, Yacolt, WA 98675
3beds
1,987sqft
Residential, Single Family Residence
Built in 1991
5.3 Acres Lot
$785,900 Zestimate®
$352/sqft
$2,991 Estimated rent
Home value
$785,900
$747,000 - $833,000
$2,991/mo
Zestimate® history
Owner options
List your home for rent
$2,991/mo
Rent Zestimate®
Find your next renter with Zillow Rental Manager. Plus, with online applications, you can quickly screen prospective tenants – for free.
$2,991/mo
Rent Zestimate®
Refinance and save
$4,494/mo
Est. payment
Refinancing to a lower rate could help reduce your monthly payments and save thousands over the life of the loan.
$4,494/mo
Est. payment
Explore your selling options
Work with a Zillow partner agent
Leverage their expertise and Zillow's premium Showcase listings to get your home seen by more buyers.
Get startedList with your own agent
Get your home in front of millions of buyers by listing it on Zillow.
Learn how to do itSell it yourself
Take full control of how buyers see your home on Zillow by listing For Sale by Owner (FSBO).
List your homeWhat's special
Large hay loftCozy wood stoveLaundry areaSpacious kitchenHome officeCupboard spaceHobby farming
Zillow last checked:
Listing updated:
Listed by:
Nick Shivers 503-389-0821,
Keller Williams Realty Portland Central,
Kathryn Fisher 503-863-8676,
Keller Williams Realty Portland Central
Bought with:
Marlene Varga, 94153
Professional Realty Services International, Inc.
Source: RMLS (OR),MLS#: 24330237
Facts & features
Interior
Bedrooms & bathrooms
- Bedrooms: 3
- Bathrooms: 2
- Full bathrooms: 2
- Main level bathrooms: 2
Rooms
- Room types: Laundry, Bedroom 2, Bedroom 3, Dining Room, Family Room, Kitchen, Living Room, Primary Bedroom
Primary bedroom
- Features: Bathroom, Ceiling Fan, Double Sinks, Walkin Closet, Wallto Wall Carpet
- Level: Main
- Area: 132
- Dimensions: 12 x 11
Bedroom 2
- Features: Ceiling Fan, Closet, Laminate Flooring
- Level: Main
- Area: 117
- Dimensions: 9 x 13
Bedroom 3
- Features: Ceiling Fan, Closet, Wallto Wall Carpet
- Level: Main
- Area: 143
- Dimensions: 13 x 11
Dining room
- Features: Sliding Doors, Vaulted Ceiling
- Level: Main
- Area: 180
- Dimensions: 12 x 15
Kitchen
- Features: Appliance Garage, Dishwasher, Island, Pantry, Convection Oven, Double Oven, Free Standing Range, Vaulted Ceiling
- Level: Main
- Area: 273
- Width: 21
Living room
- Features: Ceiling Fan, Vaulted Ceiling, Wallto Wall Carpet, Wood Stove
- Level: Main
- Area: 459
- Dimensions: 27 x 17
Heating
- Heat Pump
Cooling
- Heat Pump
Appliances
- Included: Appliance Garage, Convection Oven, Dishwasher, Double Oven, Free-Standing Range, Range Hood, Electric Water Heater
- Laundry: Laundry Room
Features
- Ceiling Fan(s), High Ceilings, Vaulted Ceiling(s), Built-in Features, Closet, Kitchen Island, Pantry, Bathroom, Double Vanity, Walk-In Closet(s)
- Flooring: Laminate, Wall to Wall Carpet
- Doors: Sliding Doors
- Windows: Double Pane Windows
- Basement: Crawl Space
- Number of fireplaces: 1
- Fireplace features: Pellet Stove, Wood Burning Stove
Interior area
- Total structure area: 1,987
- Total interior livable area: 1,987 sqft
Property
Parking
- Total spaces: 2
- Parking features: Driveway, Attached
- Attached garage spaces: 2
- Has uncovered spaces: Yes
Features
- Levels: One
- Stories: 1
- Patio & porch: Covered Deck, Covered Patio, Deck
- Exterior features: Water Feature, Yard
- Fencing: Fenced
Lot
- Size: 5.3 Acres
- Features: Level, Pasture, Trees, Wooded, Acres 5 to 7
Details
- Additional structures: Barn
- Parcel number: 221319000
- Zoning: R5
Construction
Type & style
- Home type: SingleFamily
- Architectural style: Ranch
- Property subtype: Residential, Single Family Residence
Materials
- Cement Siding
- Foundation: Stem Wall
- Roof: Composition
Condition
- Resale
- New construction: No
- Year built: 1991
Utilities & green energy
- Gas: Gas
- Sewer: Septic Tank
- Water: Public
Community & HOA
HOA
- Has HOA: Yes
- Amenities included: Gated, Road Maintenance
- HOA fee: $300 annually
Location
- Region: Yacolt
Financial & listing details
- Price per square foot: $352/sqft
- Tax assessed value: $685,607
- Annual tax amount: $5,814
- Date on market: 2/2/2024
- Cumulative days on market: 6 days
- Listing terms: Cash,Conventional,FHA,VA Loan
- Road surface type: Other, Paved
Price history
| Date | Event | Price |
|---|---|---|
| 3/7/2024 | Sold | $700,000-2.1%$352/sqft |
Source:  RMLS (OR) #24330237 Report a problem RMLS (OR) #24330237 Report a problem | ||
| 2/8/2024 | Pending sale | $715,000$360/sqft |
Source: RMLS (OR) #24330237 Report a problem | ||
| 2/2/2024 | Listed for sale | $715,000+142.4%$360/sqft |
Source: RMLS (OR) #24330237 Report a problem | ||
| 8/24/2004 | Sold | $295,000$148/sqft |
Source: Public Record Report a problem | ||
Public tax history
| Year | Property taxes | Tax assessment |
|---|---|---|
| 2024 | $6,021 +4.7% | $685,607 -6.6% |
| 2023 | $5,751 +13.3% | $733,886 +8.1% |
| 2022 | $5,076 -3% | $678,976 +23.5% |
| 2021 | $5,234 +3% | $549,634 +6.1% |
| 2020 | $5,083 | $518,096 +5% |
| 2019 | $5,083 +21% | $493,308 +5.7% |
| 2018 | $4,202 -20.7% | $466,535 +3.5% |
| 2017 | $5,299 +17.5% | $450,546 +8.2% |
| 2016 | $4,511 -0.1% | $416,388 +8.3% |
| 2015 | $4,518 +1.8% | $384,475 +6.9% |
| 2014 | $4,438 | $359,793 +9% |
| 2013 | $4,438 +0% | $330,055 +6.6% |
| 2012 | $4,438 +4.9% | $309,625 -9.6% |
| 2011 | $4,231 +0.9% | $342,479 |
| 2010 | $4,193 -5.6% | $342,479 -16.2% |
| 2009 | $4,441 | $408,856 -15.5% |
| 2008 | -- | $483,700 |
| 2007 | -- | $483,700 +193.3% |
| 2005 | -- | $164,900 |
| 2004 | -- | $164,900 +14.1% |
| 2001 | $2,365 -4.8% | $144,500 -1.2% |
| 2000 | $2,486 | $146,300 |
Find assessor info on the county website
Neighborhood: 98675
Nearby homes
- $782,7004 bd2 ba2k sqft33700 NE 159th Ave, Yacolt, WA 98675Off Market
- $1,021,9005 bd3 ba3.7k sqft15621 NE 336th St, Yacolt, WA 98675Off Market
- $769,6003 bd3 ba2.2k sqft33814 NE 159th Ave, Yacolt, WA 98675Off Market
- $446,2003 bd2 ba1.2k sqft33752 NE Winter Creek Rd, Yacolt, WA 98675Off Market
- $669,5002 bd3 ba2.4k sqft33803 NE Winter Creek Rd, Yacolt, WA 98675Off Market
- $169,1002 bd2 ba1.4k sqft33803 NE Winter Creek Rd, Yacolt, WA 98675Off Market
- $885,0005 bd4 ba2.6k sqft33403 NE 159th Ave, Yacolt, WA 98675Off Market
- $853,6005 bd2 ba3.1k sqft33815 NE Winter Creek Rd, Yacolt, WA 98675Off Market
Nearby schools
GreatSchools rating
- 6/10Amboy Middle SchoolGrades: 5-8Distance: 4.6 mi
- 6/10Battle Ground High SchoolGrades: 9-12Distance: 5.8 mi
- 7/10Yacolt Primary SchoolGrades: PK-4Distance: 4.7 mi
Schools provided by the listing agent
- Elementary: Yacolt
- Middle: Amboy
- High: Battle Ground
Source: RMLS (OR). This data may not be complete. We recommend contacting the local school district to confirm school assignments for this home.
Get a cash offer in 3 minutes
Find out how much your home could sell for in as little as 3 minutes with a no-obligation cash offer.
Estimated market value
$785,900
Get a cash offer in 3 minutes
Find out how much your home could sell for in as little as 3 minutes with a no-obligation cash offer.
Estimated market value
$785,900
- Washington
- Clark County
- Yacolt
- 98675
- 15701 NE 336th St
Nearby cities
Nearby zip codes
Other Yacolt Topics
