Skip main navigation
Off market
  • $623,800

    15701 Talland Dr, Chesterfield, VA 23832

    4beds
    2,720sqft
    Detached
    Built in 2017
    0.3 Acres Lot
    $623,800 Zestimate®
    $229/sqft
    $3,141 Estimated rent

    Home value

    $623,800

    $586,000 - $661,000

    $3,141/mo

    Zestimate® history
    Loading
    Loading...

    Owner options

    List your home for rent

    $3,141/mo

    Rent Zestimate®

    Find your next renter with Zillow Rental Manager. Plus, with online applications, you can quickly screen prospective tenants – for free.

    Learn more

    $3,141/mo

    Rent Zestimate®

    Refinance and save

    $3,752/mo

    Est. payment

    Refinancing to a lower rate could help reduce your monthly payments and save thousands over the life of the loan.

    See today's rates

    $3,752/mo

    Est. payment

    Explore your selling options

    Work with a Zillow partner agent

    Leverage their expertise and Zillow's premium Showcase listings to get your home seen by more buyers.

    Get started

    List with your own agent

    Get your home in front of millions of buyers by listing it on Zillow.

    Learn how to do it

    Sell it yourself

    Take full control of how buyers see your home on Zillow by listing For Sale by Owner (FSBO).

    List your home

    What's special

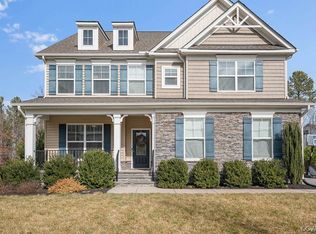
    This is one of our most popular and versatile plans. Very open design with formal dining room AND a first floor study that can be used for a home office, play room, or extra guest bedroom. Spacious family room with plenty of windows to view the birds and squirrels in the rear yard. This wooded lot is a really good size. Designer kitchen has granite counter tops, stainless Whirlpoool appliances, gas range, self clean oven, microwave, garbage disposal, and dishwasher. There is a lighted corner pantry and a work island that also can be used for everyday on the go meals. The day room is included on the back and floods the house with morning light. The house is scheduled to be built with second floor loft, but this room can be another bedroom with closet. The Master Suite at the end of the hall is very private with walk in closet and separate bath. The laundry room is upstairs, so you can save time and energy not having to carry clothes up and down the steps. Two other bedrooms and hall bath complete this level. Two car garage. Front and side yard sod and irrigation system. Pictures are from builder's library of this Maddison plan. Home is set to be built by this fall.

    This property is off market, which means it's not currently listed for sale or rent on Zillow. This may be different from what's available on other websites or public sources.

    Facts & features

    Interior

    Bedrooms & bathrooms
    • Bedrooms: 4
    • Bathrooms: 3
    • Full bathrooms: 2
    • 1/2 bathrooms: 1
    Heating
    • Forced air, Gas
    Cooling
    • Central
    Appliances
    • Included: Dishwasher, Microwave
    Features
    • Flooring: Carpet, Hardwood, Linoleum / Vinyl
    • Attic: Access Panel
    Interior area
    • Total interior livable area: 2,720 sqft

    Property

    Lot
    • Size: 0.3 Acres

    Construction

    Type & style
    • Home type: SingleFamily
    • Property subtype: Detached
    Condition
    • Year built: 2017

    Utilities & green energy

    • Sewer: Public Sewer

    Community & HOA

    Location
    • Region: Chesterfield

    Financial & listing details

    • Price per square foot: $229/sqft

    Price history

    DateEventPrice
    10/29/2017Listing removed$330,000$121/sqft
    Source: Craftmaster Realty LLC #1716911 Report a problem
    6/24/2017Price change$330,000+1.2%$121/sqft
    Source: Craftmaster Realty LLC #1716911 Report a problem
    5/10/2017Listed for sale$326,000$120/sqft
    Source: Craftmaster Realty LLC #1716911 Report a problem

    Public tax history

    Tax history is unavailable.

    Neighborhood: 23832

    Nearby schools

    GreatSchools rating
    Schools provided by the listing agent
    • Elementary: Winterpock
    • Middle: Bailey Bridge
    • High: Cosby

    Source: The MLS. This data may not be complete. We recommend contacting the local school district to confirm school assignments for this home.

    Get a cash offer in 3 minutes
    Find out how much your home could sell for in as little as 3 minutes with a no-obligation cash offer.
    Estimated market value
    $623,800
    Get a cash offer in 3 minutes
    Find out how much your home could sell for in as little as 3 minutes with a no-obligation cash offer.
    Estimated market value
    $623,800