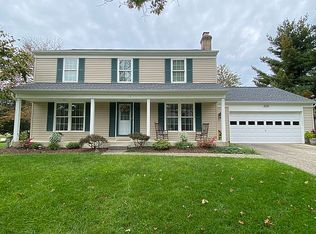
Welcome to this four bedroom home with two full and two half bathrooms, offering three finished levels of living space. Set on a 0.31-acre lot tucked away in a quiet cul-de-sac, this home backs to trees for a peaceful setting while remaining just minutes from everyday conveniences. Natural light fills the interior, highlighting an inviting family room with a wood-burning fireplace. Living and dining rooms are adorned with crown molding and provide comfortable spaces for both everyday living and entertaining. The eat-in kitchen offers room for a breakfast table along with a convenient pantry. Completing the main level are a half bathroom and a laundry room with access to the two-car garage and backyard. Upstairs, the primary bedroom suite features two closets, including a walk-in, and a private en-suite bathroom. Three additional bedrooms and a hall full bathroom complete the upper level. The finished lower level expands the living space with a spacious recreation room, versatile den, and a half bathroom, along with a dedicated storage room and additional utility storage. Outside, the fenced backyard provides space for a variety of activities, complemented by a deck and shed for added convenience. Additionally, there are leased solar panels for energy efficiency. Enjoy nearby parks and a community playground just around the corner, along with easy access to shopping and dining at Bowie Town Center. Conveniently located near major routes including 301/3 (Crain Highway), 50, and 214.
Sold for $620,000
$620,000
15702 Appleton Ct, Bowie, MD 20716
4beds
2,016sqft
Single Family Residence
Built in 1985
0.31 Acres Lot
$620,100 Zestimate®
$308/sqft
$3,735 Estimated rent
Home value
$620,100
$558,000 - $688,000
$3,735/mo
Zestimate® history
Owner options
List your home for rent
$3,735/mo
Rent Zestimate®
Find your next renter with Zillow Rental Manager. Plus, with online applications, you can quickly screen prospective tenants – for free.
$3,735/mo
Rent Zestimate®
Refinance and save
$3,825/mo
Est. payment
Refinancing to a lower rate could help reduce your monthly payments and save thousands over the life of the loan.
$3,825/mo
Est. payment
Explore your selling options
Work with a Zillow partner agent
Leverage their expertise and Zillow's premium Showcase listings to get your home seen by more buyers.
Get startedList with your own agent
Get your home in front of millions of buyers by listing it on Zillow.
Learn how to do itSell it yourself
Take full control of how buyers see your home on Zillow by listing For Sale by Owner (FSBO).
List your homeWhat's special
Private en-suite bathroomFour bedroom homeConvenient pantryShed for added convenienceVersatile den
Zillow last checked:
Listing updated:
Listed by:
Rachael Siani 443-694-7858,
Northrop Realty,
Co-Listing Agent: Julie Singer 410-303-3281,
Northrop Realty
Bought with:
Chris Jackson, 669882
Keller Williams Preferred Properties
Source: Bright MLS,MLS#: MDPG2192950
Facts & features
Interior
Bedrooms & bathrooms
- Bedrooms: 4
- Bathrooms: 4
- Full bathrooms: 2
- 1/2 bathrooms: 2
- Main level bathrooms: 1
Primary bedroom
- Features: Attached Bathroom, Ceiling Fan(s), Flooring - Carpet, Walk-In Closet(s)
- Level: Upper
- Area: 264 Square Feet
- Dimensions: 22 X 12
Bedroom 2
- Features: Flooring - Carpet
- Level: Upper
- Area: 120 Square Feet
- Dimensions: 12 X 10
Bedroom 3
- Features: Ceiling Fan(s), Flooring - Carpet, Walk-In Closet(s)
- Level: Upper
- Area: 180 Square Feet
- Dimensions: 12 X 15
Bedroom 4
- Features: Ceiling Fan(s), Flooring - Carpet
- Level: Upper
- Area: 120 Square Feet
- Dimensions: 12 X 10
Primary bathroom
- Features: Bathroom - Tub Shower, Flooring - Vinyl
- Level: Upper
- Area: 45 Square Feet
- Dimensions: 9 X 5
Bathroom 2
- Features: Bathroom - Tub Shower, Flooring - Vinyl
- Level: Upper
- Area: 63 Square Feet
- Dimensions: 7 X 9
Den
- Features: Built-in Features, Flooring - Carpet
- Level: Lower
- Area: 132 Square Feet
- Dimensions: 11 X 12
Dining room
- Features: Crown Molding, Flooring - HardWood
- Level: Main
- Area: 120 Square Feet
- Dimensions: 12 X 10
Family room
- Features: Fireplace - Wood Burning, Flooring - Laminate Plank
- Level: Main
- Area: 240 Square Feet
- Dimensions: 20 X 12
Foyer
- Features: Chair Rail, Crown Molding, Flooring - HardWood
- Level: Main
- Area: 150 Square Feet
- Dimensions: 15 X 10
Half bath
- Features: Flooring - Vinyl
- Level: Main
- Area: 18 Square Feet
- Dimensions: 6 X 3
Half bath
- Features: Flooring - Vinyl
- Level: Lower
- Area: 30 Square Feet
- Dimensions: 5 X 6
Kitchen
- Features: Ceiling Fan(s), Flooring - HardWood, Eat-in Kitchen, Kitchen - Electric Cooking, Lighting - Ceiling, Pantry
- Level: Main
- Area: 156 Square Feet
- Dimensions: 12 X 13
Laundry
- Features: Flooring - Vinyl
- Level: Main
- Area: 84 Square Feet
- Dimensions: 7 X 12
Living room
- Features: Crown Molding, Flooring - Laminate Plank
- Level: Main
- Area: 195 Square Feet
- Dimensions: 15 X 13
Recreation room
- Features: Flooring - Carpet
- Level: Lower
- Area: 494 Square Feet
- Dimensions: 26 X 19
Storage room
- Features: Flooring - Vinyl
- Level: Lower
- Area: 162 Square Feet
- Dimensions: 9 X 18
Utility room
- Features: Basement - Unfinished
- Level: Lower
- Area: 165 Square Feet
- Dimensions: 11 X 15
Heating
- Heat Pump, Programmable Thermostat, Electric
Cooling
- Central Air, Programmable Thermostat, Electric
Appliances
- Included: Dishwasher, Disposal, Dryer, Exhaust Fan, Oven/Range - Electric, Refrigerator, Water Heater, Electric Water Heater
- Laundry: Main Level, Laundry Room
Features
- Attic, Bathroom - Tub Shower, Ceiling Fan(s), Crown Molding, Dining Area, Floor Plan - Traditional, Formal/Separate Dining Room, Eat-in Kitchen, Kitchen - Table Space, Pantry, Primary Bath(s), Walk-In Closet(s), Dry Wall
- Flooring: Carpet, Hardwood, Laminate, Vinyl, Wood
- Doors: Six Panel, Sliding Glass, Storm Door(s)
- Windows: Double Pane Windows, Insulated Windows, Screens, Vinyl Clad
- Basement: Connecting Stairway,Full,Finished,Heated,Improved,Interior Entry,Exterior Entry,Rear Entrance,Walk-Out Access,Windows
- Number of fireplaces: 1
- Fireplace features: Wood Burning
Interior area
- Total structure area: 3,024
- Total interior livable area: 2,016 sqft
- Finished area above ground: 2,016
- Finished area below ground: 0
Property
Parking
- Total spaces: 6
- Parking features: Garage Faces Front, Inside Entrance, Asphalt, Attached, Driveway
- Attached garage spaces: 2
- Uncovered spaces: 4
Accessibility
- Accessibility features: None
Features
- Levels: Three
- Stories: 3
- Patio & porch: Deck
- Exterior features: Lighting, Rain Gutters, Storage
- Pool features: None
- Fencing: Back Yard
Lot
- Size: 0.31 Acres
- Features: Cul-De-Sac, Front Yard, Landscaped, No Thru Street, Rear Yard, SideYard(s)
Details
- Additional structures: Above Grade, Below Grade
- Parcel number: 17070757872
- Zoning: RR
- Special conditions: Standard
Construction
Type & style
- Home type: SingleFamily
- Architectural style: Colonial
- Property subtype: Single Family Residence
Materials
- Vinyl Siding
- Foundation: Permanent
- Roof: Shingle
Condition
- New construction: No
- Year built: 1985
Utilities & green energy
- Electric: Photovoltaics Third-Party Owned
- Sewer: Public Sewer
- Water: Public
Green energy
- Energy generation: PV Solar Array(s) Leased
Community & neighborhood
Location
- Region: Bowie
- Subdivision: Mitchellville East
- Municipality: Bowie
Other
Other facts
- Listing agreement: Exclusive Right To Sell
- Ownership: Fee Simple
Price history
| Date | Event | Price |
|---|---|---|
| 6/5/2026 | Sold | $620,000+3.3%$308/sqft |
Source:  Bright MLS #MDPG2192950 Report a problem Bright MLS #MDPG2192950 Report a problem | ||
| 5/4/2026 | Contingent | $600,000$298/sqft |
Source: Bright MLS #MDPG2192950 Report a problem | ||
| 4/30/2026 | Listed for sale | $600,000+64.4%$298/sqft |
Source: Bright MLS #MDPG2192950 Report a problem | ||
| 9/23/2008 | Sold | $365,000-2.8%$181/sqft |
Source: Public Record Report a problem | ||
| 7/9/2008 | Price change | $375,500-4.9%$186/sqft |
Source: NRT MidAtlantic #PG6780113 Report a problem | ||
| 6/19/2008 | Listed for sale | $395,000+88.1%$196/sqft |
Source: NRT MidAtlantic #PG6780113 Report a problem | ||
| 6/18/2008 | Sold | $210,000-8.7%$104/sqft |
Source: Public Record Report a problem | ||
| 10/24/2001 | Sold | $229,900$114/sqft |
Source: Public Record Report a problem | ||
Public tax history
| Year | Property taxes | Tax assessment |
|---|---|---|
| 2025 | $6,892 +10.9% | $482,600 +7.4% |
| 2024 | $6,212 +8.4% | $449,500 +7.9% |
| 2023 | $5,730 +9.4% | $416,400 +8.6% |
| 2022 | $5,236 +4.4% | $383,300 +3.9% |
| 2021 | $5,015 +4.4% | $368,767 +4.1% |
| 2020 | $4,803 +5.3% | $354,233 +11.2% |
| 2019 | $4,560 | $318,467 |
| 2018 | -- | $318,467 +7.1% |
| 2017 | $5,029 +15% | $297,233 +7.7% |
| 2016 | $4,372 | $276,000 +1.1% |
| 2015 | $4,372 | $273,000 +1.1% |
| 2014 | $4,372 | $270,000 +1.1% |
| 2013 | -- | $267,000 |
| 2012 | -- | $267,000 |
| 2011 | -- | $267,000 -39.5% |
| 2010 | -- | $441,210 +9.6% |
| 2009 | -- | $402,560 +10.6% |
| 2008 | -- | $363,910 +11.9% |
| 2007 | -- | $325,260 +15.4% |
| 2006 | -- | $281,802 +18.2% |
| 2005 | -- | $238,346 +22.3% |
| 2004 | -- | $194,890 |
| 2003 | -- | $194,890 +5.8% |
| 2002 | -- | $184,282 +13% |
| 2001 | -- | $163,070 |
Find assessor info on the county website
Neighborhood: 20716
Nearby schools
GreatSchools rating
- 2/10Northview Elementary SchoolGrades: PK-5Distance: 1.2 mi
- 4/10Benjamin Tasker Middle SchoolGrades: 6-8Distance: 2.4 mi
- 4/10Bowie High SchoolGrades: 9-12Distance: 3.7 mi
Schools provided by the listing agent
- District: Prince George's County Public Schools
Source: Bright MLS. This data may not be complete. We recommend contacting the local school district to confirm school assignments for this home.
Get a cash offer in 3 minutes
Find out how much your home could sell for in as little as 3 minutes with a no-obligation cash offer.
Estimated market value
$620,100
Get a cash offer in 3 minutes
Find out how much your home could sell for in as little as 3 minutes with a no-obligation cash offer.
Estimated market value
$620,100
- Maryland
- Prince Georges County
- Bowie
- 20716
- 15702 Appleton Ct
Nearby cities
Nearby neighborhoods
Nearby zip codes
Other Bowie Topics
