Discover this impeccably maintained townhome in the tranquil locale of Hugo, offering a unique blend of privacy and convenience. Nestled on a dead-end road with a scenic pond just across the street, this home ensures a serene living experience. The expansive main floor features an open layout, ideal for both relaxation and entertaining. The kitchen boasts a center island, providing ample counter space for culinary endeavors. Upstairs, a versatile loft area can serve as an additional living room or a home office. Two generously sized bedrooms are separated by a stunning full bathroom, while the spacious master bedroom includes a walk-in closet. Recent updates include a washer and dryer, replaced within the last six years, and a newer dishwasher. This townhome exudes care and readiness for its next owner. Enjoy nearby walking trails that meander through various neighborhoods and parks. Don’t miss the opportunity to make this exceptional property your new home. Schedule a showing today!
Closed
$250,000
15702 Emerald Dr N Unit 6, Hugo, MN 55038
2beds
1,416sqft
Townhouse Side x Side
Built in 2006
0.3 Acres Lot
$252,700 Zestimate®
$177/sqft
$2,165 Estimated rent
Home value
$252,700
$240,000 - $265,000
$2,165/mo
Zestimate® history
Owner options
List your home for rent
$2,165/mo
Rent Zestimate®
Find your next renter with Zillow Rental Manager. Plus, with online applications, you can quickly screen prospective tenants – for free.
$2,165/mo
Rent Zestimate®
Refinance and save
$1,926/mo
Est. payment
Refinancing to a lower rate could help reduce your monthly payments and save thousands over the life of the loan.
$1,926/mo
Est. payment
Explore your selling options
Work with a Zillow partner agent
Leverage their expertise and Zillow's premium Showcase listings to get your home seen by more buyers.
Get startedList with your own agent
Get your home in front of millions of buyers by listing it on Zillow.
Learn how to do itSell it yourself
Take full control of how buyers see your home on Zillow by listing For Sale by Owner (FSBO).
List your homeWhat's special
Zillow last checked:
Listing updated:
Listed by:
Gabe Gustafson 651-373-8094,
RE/MAX Synergy
Bought with:
The Leonhardt Team
Coldwell Banker Realty
Eric Gogerty
Source: NorthstarMLS as distributed by MLS GRID,MLS#: 6558845
Facts & features
Interior
Bedrooms & bathrooms
- Bedrooms: 2
- Bathrooms: 2
- Full bathrooms: 1
- 1/2 bathrooms: 1
Bedroom
- Level: Upper
- Area: 204 Square Feet
- Dimensions: 17 x 12
Bedroom 2
- Level: Upper
- Area: 144 Square Feet
- Dimensions: 12 x 12
Dining room
- Level: Main
- Area: 130 Square Feet
- Dimensions: 13 x 10
Kitchen
- Level: Main
- Area: 156 Square Feet
- Dimensions: 13 x 12
Laundry
- Level: Upper
- Area: 100 Square Feet
- Dimensions: 10 x 10
Living room
- Level: Main
- Area: 208 Square Feet
- Dimensions: 16 x 13
Loft
- Level: Upper
- Area: 132 Square Feet
- Dimensions: 12 x 11
Heating
- Forced Air
Cooling
- Central Air
Appliances
- Included: Dishwasher, Dryer, Microwave, Range, Refrigerator, Washer, Water Softener Owned
- Laundry: Upper Level
Features
- Basement: None
- Has fireplace: No
Interior area
- Total structure area: 1,416
- Total interior livable area: 1,416 sqft
- Finished area above ground: 1,416
- Finished area below ground: 0
Property
Parking
- Total spaces: 2
- Parking features: Attached, Garage Door Opener
- Attached garage spaces: 2
- Has uncovered spaces: Yes
Accessibility
- Accessibility features: None
Features
- Levels: Two
- Stories: 2
- Patio & porch: Front Porch
- Pool features: None
Lot
- Size: 0.3 Acres
- Dimensions: 41 x 32
Details
- Foundation area: 621
- Parcel number: 1803121230072
- Zoning description: Residential-Single Family
Construction
Type & style
- Home type: Townhouse
- Property subtype: Townhouse Side x Side
- Attached to another structure: Yes
Materials
- Roof: Asphalt
Condition
- New construction: No
- Year built: 2006
Utilities & green energy
- Electric: Circuit Breakers, Power Company: Connexus Energy
- Gas: Natural Gas
- Sewer: City Sewer/Connected
- Water: City Water/Connected
Community & HOA
Community
- Subdivision: Heritage Ponds Association
HOA
- Has HOA: Yes
- Services included: Maintenance Structure, Hazard Insurance, Maintenance Grounds, Professional Mgmt, Sanitation, Snow Removal, Water/Sewer
- HOA fee: $331 monthly
- HOA name: Genesis Property Management
- HOA phone: 763-424-0300
Location
- Region: Hugo
Financial & listing details
- Price per square foot: $177/sqft
- Tax assessed value: $234,600
- Annual tax amount: $2,597
- Date on market: 6/26/2024
- Cumulative days on market: 25 days
Price history
| Date | Event | Price |
|---|---|---|
| 8/12/2024 | Sold | $250,000$177/sqft |
Source:  NorthstarMLS as distributed by MLS GRID #6558845 Report a problem NorthstarMLS as distributed by MLS GRID #6558845 Report a problem | ||
| 7/23/2024 | Pending sale | $250,000$177/sqft |
Source: NorthstarMLS as distributed by MLS GRID #6558845 Report a problem | ||
| 6/28/2024 | Listed for sale | $250,000+52.4%$177/sqft |
Source: NorthstarMLS as distributed by MLS GRID #6558845 Report a problem | ||
| 5/13/2017 | Sold | $164,000+21.6%$116/sqft |
Source: NorthstarMLS as distributed by MLS GRID #4792233 Report a problem | ||
| 4/17/2014 | Sold | $134,900+2.3%$95/sqft |
Source: NorthstarMLS as distributed by MLS GRID #4444383 Report a problem | ||
| 5/15/2013 | Sold | $131,898$93/sqft |
Source: Public Record Report a problem | ||
Public tax history
| Year | Property taxes | Tax assessment |
|---|---|---|
| 2025 | $2,544 -2.2% | $209,200 -8.2% |
| 2024 | $2,600 +8% | $228,000 +10.1% |
| 2023 | $2,408 +12.1% | $207,100 +23.5% |
| 2022 | $2,148 +4.5% | $167,700 -10.8% |
| 2021 | $2,056 -4.1% | $188,000 +4.7% |
| 2020 | $2,144 | $179,500 |
| 2019 | $2,144 | $179,500 +6.2% |
| 2018 | $2,144 +17.7% | $169,000 +10.5% |
| 2017 | $1,822 +15.6% | $153,000 +15.9% |
| 2016 | $1,576 +17.8% | $132,000 +20.4% |
| 2015 | $1,338 | $109,600 +36% |
| 2013 | $1,338 +9% | $80,600 +6.3% |
| 2012 | $1,228 | $75,800 -18.4% |
| 2011 | $1,228 -4.7% | $92,900 -34.9% |
| 2010 | $1,288 -10.1% | $142,600 |
| 2009 | $1,432 -7.6% | -- |
| 2008 | $1,550 +13.8% | -- |
| 2007 | $1,362 +5575% | -- |
| 2006 | $24 | -- |
Find assessor info on the county website
Neighborhood: 55038
Nearby homes
- $246,8002 bd2 ba1.3k sqft15702 Emerald Dr N, Hugo, MN 55038Off Market
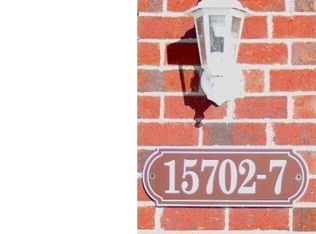
- $247,5002 bd2 ba1.3k sqft15702 Emerald Dr N UNIT 4, Hugo, MN 55038Off Market
- $255,0002 bd2 ba1.4k sqft15702 Emerald Dr N UNIT 8, Hugo, MN 55038Off Market

- $253,9002 bd2 ba1.4k sqft15702 Emerald Dr N UNIT 9, Hugo, MN 55038Off Market
- $243,2002 bd2 ba1.3k sqft15702 Emerald Dr N UNIT 3, Hugo, MN 55038Off Market
- $246,3002 bd2 ba1.3k sqft15702 Emerald Dr N UNIT 7, Hugo, MN 55038Off Market
- $236,5002 bd1 ba1.4k sqft15702 Emerald Dr N UNIT 5, Hugo, MN 55038Off Market
- $282,7003 bd2 ba1.7k sqft15702 Emerald Dr N UNIT 10, Hugo, MN 55038Off Market
Nearby schools
GreatSchools rating
- 7/10Oneka Elementary SchoolGrades: PK-5Distance: 0.5 mi
- 6/10Central Middle SchoolGrades: 6-8Distance: 6.1 mi
- NAWhite Bear Lake Area High SchoolGrades: 9-12Distance: 5.8 mi
Get a cash offer in 3 minutes
Find out how much your home could sell for in as little as 3 minutes with a no-obligation cash offer.
Estimated market value
$252,700
Get a cash offer in 3 minutes
Find out how much your home could sell for in as little as 3 minutes with a no-obligation cash offer.
Estimated market value
$252,700
- Minnesota
- Washington County
- Hugo
- 55038
- 15702 Emerald Dr N Unit 6
Nearby cities
Nearby zip codes
Other Hugo Topics
