Welcome to this beautifully updated and well cared for 2 bedroom, 2 bath condo with an open layout that will surely impress. Notable updates include a new roof in 2019 and a new Central A/C condenser also in 2019. The interior has been freshly painted along with all new light fixtures and ceiling fan for a modern touch. All upgraded hardware on the doors and new carpeting in both bedrooms. The living room has a refinished gas fireplace and custom Hunter Douglas blinds, creating a cozy and stylish space. The dining room offers a sliding door accessible to the spacious balcony, perfect for relaxing. Enjoy the eat in kitchen which is a chef's area with new granite counters, subway tile backsplash, new kitchen sink w/faucet, stainless steel appliances, pantry, and a movable island for added counter space. The updated full hall bathroom features new porcelain flooring, new vanity, toilet, lighting, and mirror. Both bedrooms have been upgraded with new carpeting, blinds, lighting, and double closets for ample storage. The full primary bathroom showcases new porcelain tile, a new vanity, and toilet for a fresh look. Additional upgrades and features include a large laundry room with utility sink and newer Samsung washer/dryer. The highlight of this condo is the attached 2.5 car heated tandem garage, along with an extra walk in storage closet for all your belongings. This condo is a must-see and is ready for you to move right in!
Closed
Zillow last checked:
Listing updated:
Bought with:
Edward Pluchar
Keller Williams Preferred Rlty
Source: MRED as distributed by MLS GRID,MLS#: 12105180
Price history
| Date | Event | Price |
|---|---|---|
| 9/19/2024 | Sold | $268,000+5.1%$191/sqft |
Source:  MRED as distributed by MLS GRID #12105180 Report a problem MRED as distributed by MLS GRID #12105180 Report a problem | ||
| 7/16/2024 | Contingent | $255,000$182/sqft |
Source: MRED as distributed by MLS GRID #12105180 Report a problem | ||
| 7/12/2024 | Listed for sale | $255,000+24.4%$182/sqft |
Source: MRED as distributed by MLS GRID #12105180 Report a problem | ||
| 9/19/2022 | Sold | $205,000+2.6%$146/sqft |
Source: MRED as distributed by MLS GRID #11474786 Report a problem | ||
| 8/2/2022 | Contingent | $199,900$143/sqft |
Source: MRED as distributed by MLS GRID #11474786 Report a problem | ||
| 7/26/2022 | Listed for sale | $199,900+2.6%$143/sqft |
Source: MRED as distributed by MLS GRID #11474786 Report a problem | ||
| 6/1/2013 | Listing removed | $1,475$1/sqft |
Source: Coldwell Banker Residential Brokerage - Oak Lawn #08302633 Report a problem | ||
| 4/18/2013 | Price change | $1,475-4.8%$1/sqft |
Source: Coldwell Banker Residential Brokerage - Oak Lawn #08302633 Report a problem | ||
| 3/29/2013 | Listed for rent | $1,550$1/sqft |
Source: Coldwell Banker Residential Brokerage - Oak Lawn #08302633 Report a problem | ||
| 9/5/2009 | Listing removed | $194,900$139/sqft |
Source: Groebe Realtors #07090979 Report a problem | ||
| 7/6/2009 | Price change | $194,900-2.5%$139/sqft |
Source: Groebe Realtors #07090979 Report a problem | ||
| 6/20/2009 | Price change | $199,900-0.1%$143/sqft |
Source: Groebe Realtors #07090979 Report a problem | ||
| 3/8/2009 | Price change | $200,000-4.8%$143/sqft |
Source: Groebe Realtors #07090979 Report a problem | ||
| 2/24/2009 | Price change | $210,000-2.3%$150/sqft |
Source: Groebe Realtors #07090979 Report a problem | ||
| 12/13/2008 | Listed for sale | $215,000+13.2%$154/sqft |
Source: Groebe Realtors #07090979 Report a problem | ||
| 11/14/2005 | Sold | $190,000+38.2%$136/sqft |
Source: Public Record Report a problem | ||
| 3/6/2002 | Sold | $137,500+7.4%$98/sqft |
Source: Public Record Report a problem | ||
| 12/22/1999 | Sold | $128,000+64.8%$91/sqft |
Source: Public Record Report a problem | ||
| 9/9/1993 | Sold | $77,666$55/sqft |
Source: Public Record Report a problem | ||
Nearby homes
- $279,6003 bd2 ba166k sqft15700 Lake Hills Ct UNIT 1N, Orland Park, IL 60462Off Market
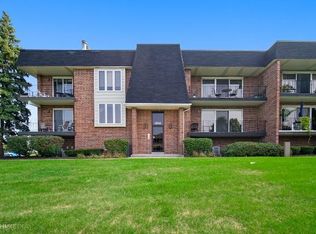
- $249,4002 bd2 ba1.2k sqft15702 Lake Hills Ct UNIT 1N, Orland Park, IL 60462Off Market
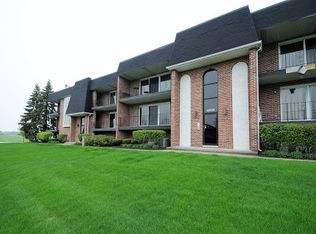
- $226,9002 bd2 ba166k sqft15702 Lake Hills Ct UNIT 1S, Orland Park, IL 60462Off Market
- $220,3002 bd2 ba166k sqft15704 Lake Hills Ct UNIT 1N, Orland Park, IL 60462Off Market
Get a cash offer in 3 minutes
Find out how much your home could sell for in as little as 3 minutes with a no-obligation cash offer.
Estimated market value
$286,600
