Discover the exceptional space and value offered by this well-maintained full brick home, ideally situated on a beautifully landscaped corner lot in the heart of Ballantyne. With its timeless curb appeal and welcoming front porch this home presents an incredible find in one of Charlotte's most desirable neighborhoods. Generous floor plan accommodates entertaining and relaxed living with formal spaces, great room, and beautiful light-filled sunroom. The spacious kitchen offers seamless flow from great room and designed to welcome multiple cooks while being a hub for family and friends to gather. Private backyard with custom brick patio and outdoor fireplace set the scene for evenings under the stars! Large primary on upper level with secondary bedrooms and generously sized bonus room with stairwell from lower level. This home is an incredible opportunity to enjoy comfortable living in a prime Ballantyne location. Ready to make it your own with a blend of value, charm, and possibility!
Closed
$1,040,000
15702 Strickland Ct, Charlotte, NC 28277
4beds
3,890sqft
Single Family Residence
Built in 1998
0.35 Acres Lot
$1,165,800 Zestimate®
$267/sqft
$4,415 Estimated rent
Home value
$1,165,800
$1.10M - $1.24M
$4,415/mo
Zestimate® history
Owner options
List your home for rent
$4,415/mo
Rent Zestimate®
Find your next renter with Zillow Rental Manager. Plus, with online applications, you can quickly screen prospective tenants – for free.
$4,415/mo
Rent Zestimate®
Refinance and save
$7,235/mo
Est. payment
Refinancing to a lower rate could help reduce your monthly payments and save thousands over the life of the loan.
$7,235/mo
Est. payment
Explore your selling options
Work with a Zillow partner agent
Leverage their expertise and Zillow's premium Showcase listings to get your home seen by more buyers.
Get startedList with your own agent
Get your home in front of millions of buyers by listing it on Zillow.
Learn how to do itSell it yourself
Take full control of how buyers see your home on Zillow by listing For Sale by Owner (FSBO).
List your homeWhat's special
Zillow last checked:
Listing updated:
Listed by:
Margaret Ford margaret.ford@compass.com,
COMPASS
Bought with:
Denise Gordon
COMPASS
Source: Canopy MLS as distributed by MLS GRID,MLS#: 4143568
Facts & features
Interior
Bedrooms & bathrooms
- Bedrooms: 4
- Bathrooms: 4
- Full bathrooms: 3
- 1/2 bathrooms: 1
Primary bedroom
- Level: Upper
- Area: 259.53 Square Feet
- Dimensions: 17' 6" X 14' 10"
Primary bedroom
- Level: Upper
Bedroom s
- Level: Upper
- Area: 179.79 Square Feet
- Dimensions: 13' 0" X 13' 10"
Bedroom s
- Level: Upper
- Area: 152.03 Square Feet
- Dimensions: 12' 4" X 12' 4"
Bedroom s
- Level: Upper
- Area: 160.29 Square Feet
- Dimensions: 13' 0" X 12' 4"
Bedroom s
- Level: Upper
Bedroom s
- Level: Upper
Bedroom s
- Level: Upper
Bonus room
- Level: Upper
- Area: 385.58 Square Feet
- Dimensions: 14' 10" X 26' 0"
Bonus room
- Level: Upper
Breakfast
- Level: Main
- Area: 187 Square Feet
- Dimensions: 11' 0" X 17' 0"
Breakfast
- Level: Main
Dining room
- Level: Main
- Area: 205.1 Square Feet
- Dimensions: 13' 10" X 14' 10"
Dining room
- Level: Main
Kitchen
- Level: Main
- Area: 246.59 Square Feet
- Dimensions: 13' 10" X 17' 10"
Kitchen
- Level: Main
Living room
- Level: Main
- Area: 320.78 Square Feet
- Dimensions: 18' 4" X 17' 6"
Living room
- Level: Main
Study
- Level: Main
- Area: 224.97 Square Feet
- Dimensions: 14' 10" X 15' 2"
Study
- Level: Main
Sunroom
- Level: Main
- Area: 171.2 Square Feet
- Dimensions: 11' 8" X 14' 8"
Sunroom
- Level: Main
Heating
- Forced Air, Natural Gas
Cooling
- Central Air
Appliances
- Included: Dishwasher, Disposal, Exhaust Fan, Gas Cooktop, Gas Water Heater, Microwave, Plumbed For Ice Maker, Self Cleaning Oven
- Laundry: Laundry Room, Lower Level
Features
- Has basement: No
- Fireplace features: Living Room
Interior area
- Total structure area: 3,890
- Total interior livable area: 3,890 sqft
- Finished area above ground: 3,890
- Finished area below ground: 0
Property
Parking
- Total spaces: 2
- Parking features: Attached Garage, Garage on Main Level
- Attached garage spaces: 2
Features
- Levels: Two
- Stories: 2
Lot
- Size: 0.35 Acres
Details
- Parcel number: 22337290
- Zoning: MX1
- Special conditions: Standard
Construction
Type & style
- Home type: SingleFamily
- Architectural style: Transitional
- Property subtype: Single Family Residence
Materials
- Brick Full
- Foundation: Crawl Space
Condition
- New construction: No
- Year built: 1998
Utilities & green energy
- Sewer: Public Sewer
- Water: City
Community & HOA
Community
- Subdivision: Ballantyne Country Club
HOA
- Has HOA: Yes
- HOA fee: $1,007 semi-annually
- HOA name: FS Residential
- HOA phone: 704-805-1781
Location
- Region: Charlotte
Financial & listing details
- Price per square foot: $267/sqft
- Tax assessed value: $974,500
- Date on market: 7/18/2024
- Cumulative days on market: 30 days
- Listing terms: Cash,Conventional
- Road surface type: Concrete, Paved
Price history
| Date | Event | Price |
|---|---|---|
| 10/2/2024 | Sold | $1,040,000-1%$267/sqft |
Source:  Canopy MLS as distributed by MLS GRID #4143568 Report a problem Canopy MLS as distributed by MLS GRID #4143568 Report a problem | ||
| 8/17/2024 | Pending sale | $1,050,000$270/sqft |
Source: Canopy MLS as distributed by MLS GRID #4143568 Report a problem | ||
| 8/15/2024 | Price change | $1,050,000-4.5%$270/sqft |
Source: Canopy MLS as distributed by MLS GRID #4143568 Report a problem | ||
| 8/1/2024 | Price change | $1,100,000-4.3%$283/sqft |
Source: Canopy MLS as distributed by MLS GRID #4143568 Report a problem | ||
| 7/18/2024 | Listed for sale | $1,150,000+130%$296/sqft |
Source: Canopy MLS as distributed by MLS GRID #4143568 Report a problem | ||
| 11/22/2010 | Sold | $500,000-9.1%$129/sqft |
Source: Public Record Report a problem | ||
| 7/29/2010 | Price change | $550,000-4.2%$141/sqft |
Source: Helen Adams Realty #910137 Report a problem | ||
| 6/27/2010 | Price change | $574,000-4.3%$148/sqft |
Source: Helen Adams Realty #910137 Report a problem | ||
| 2/17/2010 | Price change | $600,000-3.1%$154/sqft |
Source: Helen Adams Realty #910137 Report a problem | ||
| 1/16/2010 | Listed for sale | $619,000+33.7%$159/sqft |
Source: Active Website #910137 Report a problem | ||
| 5/6/1999 | Sold | $463,000$119/sqft |
Source: Public Record Report a problem | ||
Public tax history
| Year | Property taxes | Tax assessment |
|---|---|---|
| 2025 | -- | $974,500 |
| 2024 | $7,532 +3.4% | $974,500 |
| 2023 | $7,287 +14.9% | $974,500 +51.2% |
| 2022 | $6,344 +0.2% | $644,400 |
| 2021 | $6,333 +0.1% | $644,400 |
| 2020 | $6,326 +0.2% | $644,400 |
| 2019 | $6,310 +1.2% | $644,400 +39.3% |
| 2018 | $6,234 +3.2% | $462,600 0% |
| 2017 | $6,041 | $462,700 +0% |
| 2016 | $6,041 | $462,600 +0.3% |
| 2015 | $6,041 -4.6% | $461,400 -5.5% |
| 2014 | $6,330 | $488,000 |
| 2013 | -- | $488,000 -0.2% |
| 2012 | -- | $489,100 |
| 2011 | -- | $489,100 +4% |
| 2010 | -- | $470,200 |
| 2009 | -- | $470,200 |
| 2008 | -- | $470,200 |
| 2007 | -- | $470,200 |
| 2006 | -- | $470,200 |
| 2005 | -- | $470,200 |
| 2004 | -- | $470,200 -4.8% |
| 2003 | -- | $493,900 +9.6% |
| 2002 | -- | $450,500 |
| 2001 | -- | $450,500 |
| 2000 | -- | $450,500 |
Find assessor info on the county website
Neighborhood: Ballantyne East
Nearby homes
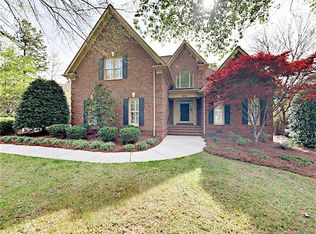
- $1,113,5006 bd4 ba3.6k sqft15714 Strickland Ct, Charlotte, NC 28277Off Market
- $1,267,1005 bd4 ba3.6k sqft11023 Harrisons Crossing Ave, Charlotte, NC 28277Off Market
- $1,201,6005 bd3 ba3.6k sqft11007 Harrisons Crossing Ave, Charlotte, NC 28277Off Market
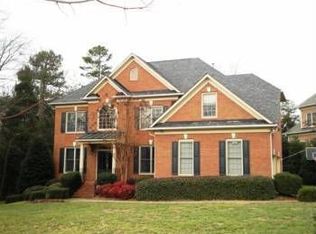
- $1,358,0005 bd4 ba4.2k sqft11016 Harrisons Crossing Ave, Charlotte, NC 28277Off Market
- $1,243,8005 bd5 ba3.5k sqft15728 Strickland Ct, Charlotte, NC 28277Off Market
- $1,262,6004 bd5 ba3.9k sqft15707 Strickland Ct, Charlotte, NC 28277Off Market
- $1,170,7004 bd3 ba3.6k sqft15608 Frohock Pl, Charlotte, NC 28277Off Market
- $1,283,1004 bd4 ba4.2k sqft15713 Strickland Ct, Charlotte, NC 28277Off Market
Nearby schools
GreatSchools rating
- 8/10Ballantyne ElementaryGrades: K-5Distance: 1.3 mi
- 10/10Community House MiddleGrades: 6-8Distance: 0.9 mi
- 9/10Ardrey Kell HighGrades: 9-12Distance: 1.2 mi
Schools provided by the listing agent
- Elementary: Ballantyne
- Middle: Community House
- High: Ardrey Kell
Source: Canopy MLS as distributed by MLS GRID. This data may not be complete. We recommend contacting the local school district to confirm school assignments for this home.
Get a cash offer in 3 minutes
Find out how much your home could sell for in as little as 3 minutes with a no-obligation cash offer.
Estimated market value
$1,165,800
Get a cash offer in 3 minutes
Find out how much your home could sell for in as little as 3 minutes with a no-obligation cash offer.
Estimated market value
$1,165,800
- North Carolina
- Mecklenburg County
- Charlotte
- 28277
- Ballantyne East
- 15702 Strickland Ct
Nearby cities
Nearby neighborhoods
Nearby zip codes
Other Charlotte Topics
