Skip main navigation
Pending
  • $308,000

    15703 El Camino Real, Houston, TX 77062

    4beds
    2,071sqft
    : 
    Loading
    Get pre-qualified
    Single Family Residence
    Built in 1965
    9,748 Square Feet Lot
    $302,500 Zestimate®
    $149/sqft
    $6/mo HOA

    What's special

    Beautifully maintained one-story homeFresh interior paintDouble-pane windows throughoutExcellent curb appealDesirable corner lotRenovated primary bathroom showerEasy-flow layout
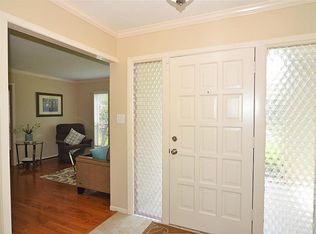
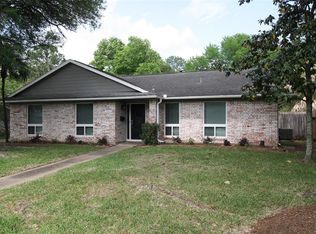
    Beautifully maintained one-story home featuring 4 bedrooms and 2.5 baths in the heart of Clear Lake! Situated on a desirable corner lot with excellent curb appeal, this home is ideally located near grocery stores, major freeways, and Exploration Green. The home offers an easy-flow layout with a living room featuring soaring ceiling and a breakfast area with bay window overlooking the living room, creating an open and connected living space. Recent updates include fresh interior paint, a renovated primary bathroom shower and major plumbing upgrades. In addition, the home also features double-pane windows throughout and a spacious bonus room attached to the 2 car garage which could be use as a hobby room, workshop, home gym, office, or additional storage. Step outside to the patio and enjoy the spacious backyard with beautiful jasmine vines along the fence, perfect for family gathering. Don't miss this and schedule for your private showing today!
    48 days
    |
    530
    |
    43
    |

    Likely to sell faster than

    Zillow last checked:

    Listing updated:

    Listed by:

    Casey Khoo TREC #0669657 832-289-9189,

    Keller Williams Realty Clear Lake / NASA

    Source: HAR,MLS#: 31930389MLS Logo

      Facts & features

      Interior

      Bedrooms & bathrooms
      • Bedrooms: 4
      • Bathrooms: 3
      • Full bathrooms: 2
      • 1/2 bathrooms: 1
      Rooms
      • Room types: Family Room, Utility Room
      Primary bathroom
      • Features: Primary Bath: Shower Only, Secondary Bath(s): Tub/Shower Combo
      Heating
      • Natural Gas
      Cooling
      • Ceiling Fan(s), Electric
      Appliances
      • Included: Disposal, Electric Oven, Microwave, Electric Cooktop, Dishwasher
      • Laundry: Electric Dryer Hookup, Washer Hookup
      Features
      • High Ceilings, Vaulted Ceiling, All Bedrooms Down
      • Flooring: Carpet, Tile, Wood
      • Number of fireplaces: 1
      • Fireplace features: Gas
      Interior area
      • Total structure area: 2,071
      • Total interior livable area: 2,071 sqft

      Property

      Parking
      • Total spaces: 2
      • Parking features: Detached, Oversized, Workshop in Garage
      • Garage spaces: 2
      Features
      • Stories: 1
      • Patio & porch: Patio/Deck
      • Fencing: Back Yard
      Lot
      • Size: 9,748 Square Feet
      • Features: Corner Lot, Subdivided, 0 Up To 1/4 Acre
      Details
      • Parcel number: 0966100000870

      Construction

      Type & style
      • Home type: SingleFamily
      • Architectural style: Traditional
      • Property subtype: Single Family Residence
      Materials
      • Brick, Wood Siding
      • Foundation: Slab
      • Roof: Composition
      Condition
      • New construction: No
      • Year built: 1965

      Utilities & green energy

      • Sewer: Public Sewer
      • Water: Public

      Community & HOA

      Community
      • Subdivision: Clear Lake City Sec 04
      HOA
      • Has HOA: Yes
      • HOA fee: $77 annually
      Location
      • Region: Houston

      Financial & listing details

      • Price per square foot: $149/sqft
      • Tax assessed value: $263,657
      • Annual tax amount: $6,229
      • Date on market: 6/3/2026
      • Listing terms: Cash,Conventional,FHA,VA Loan
      • Road surface type: Concrete

        Estimated market value

        $302,500

        $287,000 - $318,000

        $2,685/mo

        Price history

        DateEventPrice
        6/30/2026Pending sale$308,000$149/sqft
        Source: HAR #31930389 Report a problem
        6/3/2026Listed for sale$308,000+50.2%$149/sqft
        Source: HAR #31930389 Report a problem
        4/8/2019Listing removed$205,000$99/sqft
        Source: Keller Williams Realty #31605532 Report a problem
        3/15/2019Pending sale$205,000$99/sqft
        Source: Keller Williams Realty Houston Metropolitan #31605532 Report a problem
        3/8/2019Listed for sale$205,000$99/sqft
        Source: Keller Williams Realty #31605532 Report a problem

        Public tax history

        YearProperty taxesTax assessment
        2025$2,417 +12%$263,657 +10.2%
        2024$2,159 -2.4%$239,243 -10.5%
        2023$2,212 +7.5%$267,184 +11.1%
        2022$2,057 $240,501 +11%
        2021-- $216,740 +10.2%
        2020$2,293 +9.2%$196,683 +10.9%
        2019$2,101 +479.5%$177,355 +7.1%
        2018$363 $165,658 +2.9%
        2017$363 +6.5%$161,004 +6.7%
        2016$341 -41.7%$150,835 +9.9%
        2015$584 $137,238 +6.1%
        2014$584 $129,289 +8.6%
        2013-- $119,065 +8.7%
        2012-- $109,498 -18.1%
        2011-- $133,751
        2010-- $133,751
        2009-- $133,751 +5.3%
        2007-- $127,050
        2006-- $127,050
        2005-- $127,050 +8.1%
        2004-- $117,560
        2003-- $117,560 +9.5%
        2002-- $107,370 +8.5%
        2001-- $99,000 +10%
        2000-- $90,020
        Find assessor info on the county website

        Monthly payment

        Est. payment

        Payment breakdown

        Explore the cost of this home by adjusting the details. Changes won't be saved.
        All calculations are estimates and provided by Zillow, Inc. for informational purposes only. Actual amounts may vary.
        HOA fees may include property taxes on listings classified as Co-Ops. Contact the listing agent and/or owner for fee details.
        Mortgage interest rates are dependent on a number of factors, including credit score, down payment, and repayment length. Interest rate data provided by Zillow Group Marketplace, Inc. as of 1/1/1970 from various mortgage lenders with which we have lead or other similar arrangements; the Estimated Payment is an average of those rates.
        See how much you could borrow to make a competitive offer.

        Climate risks

        Neighborhood: Clear Lake

        Getting around

        46 / 100
        Car-Dependent
        0 / 100
        No Nearby Transit
        44 / 100
        Somewhat Bikeable

        Nearby schools

        GreatSchools rating
        Schools provided by the listing agent
        • Elementary: Clear Lake City Elementary School
        • Middle: Clearlake Intermediate School
        • High: Clear Lake High School

        Source: HAR. This data may not be complete. We recommend contacting the local school district to confirm school assignments for this home.

        A local agent can set up tours, give advice and negotiate with sellers.

        Browse local experts

        Similar homes