LOCATION, LOCATION, LOCATION! Check out this stunning Creekside Crossing home on a spacious lot with unique features such as a heated 4 1/2 car garage and a fully excavated basement with over 12 feet ceiling height and a rough in for a future bath! With 3,100 sq ft of living space, this home features upscale touches including rich hardwood flooring throughout most of the first floor, staggered kitchen cabinetry with soft-close drawers, a substantial furniture-inspired island for dining or prep, and a commercial-grade Thermador Range with stainless steel exhaust hood. Granite countertops abound, complemented by a Butler's pantry/coffee bar connecting the kitchen to the dining room. French doors in the breakfast room open to the outdoors, while the kitchen flows into a charming family room with a stone fireplace and expansive windows. A first-floor bedroom/den offers flexibility, while the living/dining flex room adapts to your needs. A spacious laundry/utility room provides outside access and includes a convenient pet shower. Upstairs, find generously sized secondary bedrooms with walk-in closets, alongside a large master suite featuring double doors, his and her walk-in closets, and an open doorway to a fourth bedroom currently used as a sitting room. The luxurious master bath includes dual vanities, a heated floor, a sizable shower, a soaker tub, and a private commode room. Located in the Plainfield North High School district, close to trails, parks, and all of the amenities and dining options of Downtown Plainfield. Enjoy all the festivals, Plainfield fireworks, the river and more! Easy access to I-55 and I-80. This is a custom built home with an amazing location. Hurry and schedule a showing today before it is gone!
Closed
$583,000
15703 Portage Ln, Plainfield, IL 60544
4beds
3,112sqft
Single Family Residence
Built in 2014
0.3 Acres Lot
$615,200 Zestimate®
$187/sqft
$4,168 Estimated rent
Home value
$615,200
$584,000 - $646,000
$4,168/mo
Zestimate® history
Owner options
List your home for rent
$4,168/mo
Rent Zestimate®
Find your next renter with Zillow Rental Manager. Plus, with online applications, you can quickly screen prospective tenants – for free.
$4,168/mo
Rent Zestimate®
Refinance and save
$4,285/mo
Est. payment
Refinancing to a lower rate could help reduce your monthly payments and save thousands over the life of the loan.
$4,285/mo
Est. payment
Explore your selling options
Work with a Zillow partner agent
Leverage their expertise and Zillow's premium Showcase listings to get your home seen by more buyers.
Get startedList with your own agent
Get your home in front of millions of buyers by listing it on Zillow.
Learn how to do itSell it yourself
Take full control of how buyers see your home on Zillow by listing For Sale by Owner (FSBO).
List your homeWhat's special
Zillow last checked:
Listing updated:
Listed by:
Angela Faron, CSC 815-351-0689,
Keller Williams Infinity
Bought with:
Cory Tanzer
Option Premier LLC
Source: MRED as distributed by MLS GRID,MLS#: 12137860
Facts & features
Interior
Bedrooms & bathrooms
- Bedrooms: 4
- Bathrooms: 3
- Full bathrooms: 2
- 1/2 bathrooms: 1
Rooms
- Room types: Den, Breakfast Room, Loft
Primary bedroom
- Features: Flooring (Carpet), Window Treatments (Blinds), Bathroom (Full)
- Level: Second
- Area: 336 Square Feet
- Dimensions: 21X16
Bedroom 2
- Features: Flooring (Carpet), Window Treatments (Blinds)
- Level: Second
- Area: 180 Square Feet
- Dimensions: 15X12
Bedroom 3
- Features: Flooring (Carpet)
- Level: Second
- Area: 210 Square Feet
- Dimensions: 15X14
Bedroom 4
- Features: Flooring (Carpet), Window Treatments (Blinds)
- Level: Second
- Area: 224 Square Feet
- Dimensions: 16X14
Breakfast room
- Features: Flooring (Hardwood)
- Level: Main
- Area: 208 Square Feet
- Dimensions: 16X13
Den
- Features: Flooring (Hardwood), Window Treatments (Blinds)
- Level: Main
- Area: 195 Square Feet
- Dimensions: 15X13
Dining room
- Features: Flooring (Hardwood), Window Treatments (Blinds)
- Level: Main
- Dimensions: COMBO
Family room
- Features: Flooring (Hardwood), Window Treatments (Blinds)
- Level: Main
- Area: 340 Square Feet
- Dimensions: 20X17
Kitchen
- Features: Kitchen (Eating Area-Table Space, Island, Pantry-Butler, Pantry-Closet), Flooring (Ceramic Tile), Window Treatments (Blinds)
- Level: Main
- Area: 182 Square Feet
- Dimensions: 14X13
Laundry
- Features: Flooring (Ceramic Tile)
- Level: Main
- Area: 176 Square Feet
- Dimensions: 22X8
Living room
- Features: Flooring (Hardwood)
- Level: Main
- Area: 323 Square Feet
- Dimensions: 19X17
Loft
- Features: Flooring (Carpet)
- Level: Second
- Area: 143 Square Feet
- Dimensions: 13X11
Heating
- Natural Gas, Forced Air
Cooling
- Central Air
Appliances
- Included: Range, Microwave, Dishwasher, Refrigerator, Disposal
- Laundry: Main Level
Features
- Walk-In Closet(s)
- Flooring: Hardwood
- Basement: Unfinished,Bath/Stubbed,9 ft + pour,Full
- Number of fireplaces: 1
- Fireplace features: Family Room
Interior area
- Total structure area: 0
- Total interior livable area: 3,112 sqft
Property
Parking
- Total spaces: 4.5
- Parking features: Asphalt, Garage Door Opener, Heated Garage, On Site, Garage Owned, Attached, Garage
- Attached garage spaces: 4.5
- Has uncovered spaces: Yes
Accessibility
- Accessibility features: No Disability Access
Features
- Stories: 2
- Fencing: Fenced
Lot
- Size: 0.3 Acres
- Dimensions: 77X147
Details
- Parcel number: 0603173100070000
- Special conditions: None
- Other equipment: Ceiling Fan(s), Sump Pump
Construction
Type & style
- Home type: SingleFamily
- Architectural style: Traditional
- Property subtype: Single Family Residence
Materials
- Vinyl Siding, Brick
- Foundation: Concrete Perimeter
- Roof: Asphalt
Condition
- New construction: No
- Year built: 2014
Utilities & green energy
- Sewer: Public Sewer
- Water: Lake Michigan
Community & HOA
Community
- Features: Park, Lake, Sidewalks
- Subdivision: Creekside Crossing
HOA
- Has HOA: Yes
- Services included: Other
- HOA fee: $32 monthly
Location
- Region: Plainfield
Financial & listing details
- Price per square foot: $187/sqft
- Annual tax amount: $11,339
- Date on market: 8/16/2024
- Listing terms: Conventional
- Ownership: Fee Simple w/ HO Assn.
Price history
| Date | Event | Price |
|---|---|---|
| 11/1/2024 | Sold | $583,000-1.2%$187/sqft |
Source:  MRED as distributed by MLS GRID #12137860 Report a problem MRED as distributed by MLS GRID #12137860 Report a problem | ||
| 9/11/2024 | Contingent | $590,000$190/sqft |
Source: MRED as distributed by MLS GRID #12137860 Report a problem | ||
| 9/5/2024 | Price change | $590,000-1.7%$190/sqft |
Source: MRED as distributed by MLS GRID #12137860 Report a problem | ||
| 8/16/2024 | Listed for sale | $600,000+37.6%$193/sqft |
Source: MRED as distributed by MLS GRID #12137860 Report a problem | ||
| 9/30/2020 | Sold | $436,000$140/sqft |
Source: MRED as distributed by MLS GRID #10790441 Report a problem | ||
Public tax history
Tax history is unavailable.
Neighborhood: 60544
Nearby homes
- $583,0004 bd3 ba3.1k sqft15703 S Portage Ln, Plainfield, IL 60544Sold
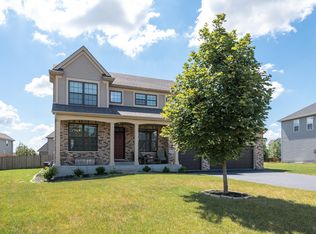
- $642,300-- bd-- ba3.2k sqft15701 S Portage Ln, Plainfield, IL 60544Off Market
- $581,7004 bd3 ba3.1k sqft15705 Portage Ln, Plainfield, IL 60544Off Market

- $598,9004 bd3 ba3.1k sqft15705 S Portage Ln, Plainfield, IL 60544Off Market

- $598,9004 bd4 ba3.2k sqft15714 S Creekview Dr, Plainfield, IL 60544Off Market
- $717,8004 bd2 ba3.2k sqft15708 S Creekview Dr, Plainfield, IL 60544Off Market
- $517,4003 bd2 ba2.7k sqft15707 Portage Ln, Plainfield, IL 60544Off Market
- $572,2003 bd2 ba2.7k sqft15707 S Portage Ln, Plainfield, IL 60544Off Market
Nearby schools
GreatSchools rating
- 6/10Wallin Oaks Elementary SchoolGrades: K-5Distance: 0.6 mi
- 7/10Richard Ira Jones Middle SchoolGrades: 6-8Distance: 0.7 mi
- 9/10Plainfield North High SchoolGrades: 9-12Distance: 4.7 mi
Schools provided by the listing agent
- Elementary: Wallin Oaks Elementary School
- Middle: Ira Jones Middle School
- High: Plainfield North High School
- District: 202
Source: MRED as distributed by MLS GRID. This data may not be complete. We recommend contacting the local school district to confirm school assignments for this home.
Get a cash offer in 3 minutes
Find out how much your home could sell for in as little as 3 minutes with a no-obligation cash offer.
Estimated market value
$615,200
Get a cash offer in 3 minutes
Find out how much your home could sell for in as little as 3 minutes with a no-obligation cash offer.
Estimated market value
$615,200
- Illinois
- Will County
- Plainfield
- 60544
- 15703 Portage Ln
Nearby cities
Nearby neighborhoods
Nearby zip codes
Other Plainfield Topics
