Turn-Key Cattle Farm in Southwest Missouri:
Highly improved pasture ground is rare on the open market especially with strong cattle prices. This 249+/- acre farm in Vernon County, Missouri provides the opportunity to buy land, outbuildings, and a solid home in one purchase. The property has been managed for cattle and hay production with 90%+ of the property being in open ground. The land is divided into several paddocks with the ability to further subdivide. The rotation system is improved with 3 ponds, several waterers, and good cross-fencing already in place. Farm improvements include a steel-pipe corral system, multiple catch and holding pens, and great access to electric and water as your operation grows. This farm has excellent buildings including: (1) a 50’x60’ steel-framed hay barn, (2) a 52’x75’ steel-framed machine shed with 14’ bays and a finished garage/shop side (water, electric, heat) with a 16’x12’ overhead door, (3) a 23’x67’ machine shed, (4) a 22’x45’ milk barn, (5) a 56’x60’ barn with feed bunks, (6) a cattle loafing shed, (7) 2 grain bins, and (8) a 24’x28’ detached, 2 car garage with a 12’x14’ rec room attached. The brick home boasts 2 beds & 1.5 baths w/ 1,512 sq. ft. including a big mudroom, nice kitchen, and a living room with a great view of the farm. This property is conveniently located 6 miles west of El Dorado Springs and 12 miles east of Nevada, MO right in America’s heartland. Make plans to view this turn-key cattle farm or talk to an agent about the details to this ranch. This farm is ready to produce for you. *Agent Note – the seller is willing to offer the home, outbuildings and 78 acres for $790,000. The seller is also willing to sell the home, outbuildings, and 78 - 249 acres at price to be negotiated.
Sold
Zillow last checked:
Listing updated:
Bought with:
9999-Non MLS
Non-MLS Office
Source: Heartland MLS as distributed by MLS GRID,MLS#: 2619280
Price history
| Date | Event | Price |
|---|---|---|
| 9/1/2026 | Sold | -- |
Source:  Heartland MLS as distributed by MLS GRID #2619280 Report a problem Heartland MLS as distributed by MLS GRID #2619280 Report a problem | ||
| 8/27/2026 | Pending sale | $1,800,000$1,190/sqft |
Source:  SOMOMLS as distributed by MLS GRID #60323281 Report a problem SOMOMLS as distributed by MLS GRID #60323281 Report a problem | ||
| 5/12/2026 | Listed for sale | $1,800,000+41.7%$1,190/sqft |
Source: Heartland MLS as distributed by MLS GRID #2619280 Report a problem | ||
| 2/12/2026 | Listing removed | $1,270,000-29.4%$840/sqft |
Source: United Country #24258-700028 Report a problem | ||
| 1/13/2026 | Price change | $1,800,000+41.7%$1,190/sqft |
Source: United Country #24258-700018 Report a problem | ||
| 1/13/2026 | Price change | $1,270,000-9.3%$840/sqft |
Source: United Country #24258-700028 Report a problem | ||
| 11/19/2025 | Listed for sale | $1,400,000-35.5%$926/sqft |
Source: United Country #24258-700028 Report a problem | ||
| 11/13/2025 | Listing removed | $2,171,000$1,436/sqft |
Source: United Country #24258-700018 Report a problem | ||
| 8/13/2025 | Listed for sale | $2,171,000$1,436/sqft |
Source: United Country #24258-700018 Report a problem | ||
Nearby homes
- $119,0003 bd2 ba1.3k sqft15846 S 2850th Rd, El Dorado Springs, MO 64744Off Market
- $--4 bd3 ba1.9k sqft28480 E Mission Rd, El Dorado Springs, MO 64744Sold
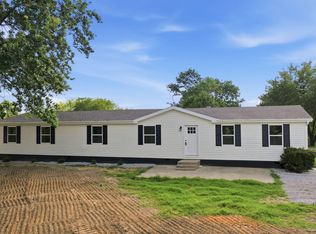
- $250,3002 bd3 ba1.2k sqft15920 S 2850th Rd, El Dorado Springs, MO 64744Off Market
- $194,7002 bd1 ba1.4k sqft15976 S 2850th Rd, El Dorado Springs, MO 64744Off Market
