Nestled near the foothills of The Rocky Mountains, this beautiful 2 story home has amazing equity potential. Located in highly sought after Westwoods Ranch Golf Course Community you will notice the exquisite charm the minute you enter the home. Highlighting the expansive custom deck(entertaining) plus the deck off Primary Suite w Mountain Sunset Views; the outstandingly large, low maintenance landscape/manicured lawn lot perfect for backyard gatherings year round outdoor Colorado living. Pristine 3 bed/3 bath home exudes pride of ownership. Bright office, and spacious loft can easily be converted to 4th bedrooms upstairs or Primary Suite expansion! Like new wood trim. Potential 5th Guest Suite in basement means instant equity! You don't want to miss this one. Home across the street recently sold for $1,300,000. Welcome inside this sunlit home w vaulted ceilings, boasting elegance w new carpet, hardwood flooring, inviting living area & dining room. Spacious & Open Family Room/Kitchen area make for delightful-all inclusive entertaining, complete with cozy fireplace and easy access to backyard calling for outdoor dining. Plenty of cabinet space and cabinet pantry, eat in kitchen for enjoyment surrounded w views of the yard. The kitchen island w cooktop allows for guests to gather around. Enjoy morning coffee and spectacular evening sunset mountain views from the deck off the spacious Primary Suite complete w walk in closet. Simply add carpet to the finished basement w high ceilings, living space, pool table included, potential for adding wall for bedroom, and roughed in plumbed bathroom area. Main Level spacious/bright Laundry Room is complete w rough in for utility sink. Close to Westwoods Golf Course, schools, shopping, restaurants, outdoor trails, and minutes to the mountains! Easy access to light rail, I-70 corridor to the mountains, Hwy 93 to Boulder(10mins),convenient to Olde Town Arvada, Golden, Downtown Denver. Welcome Home!
Sold for $900,000
$900,000
15703 W 70th Drive, Arvada, CO 80007
3beds
4,090sqft
Single Family Residence
Built in 1998
10,080 Square Feet Lot
$980,800 Zestimate®
$220/sqft
$3,821 Estimated rent
Home value
$980,800
$922,000 - $1.05M
$3,821/mo
Zestimate® history
Owner options
List your home for rent
$3,821/mo
Rent Zestimate®
Find your next renter with Zillow Rental Manager. Plus, with online applications, you can quickly screen prospective tenants – for free.
$3,821/mo
Rent Zestimate®
Refinance and save
$5,223/mo
Est. payment
Refinancing to a lower rate could help reduce your monthly payments and save thousands over the life of the loan.
$5,223/mo
Est. payment
Explore your selling options
Work with a Zillow partner agent
Leverage their expertise and Zillow's premium Showcase listings to get your home seen by more buyers.
Get startedList with your own agent
Get your home in front of millions of buyers by listing it on Zillow.
Learn how to do itSell it yourself
Take full control of how buyers see your home on Zillow by listing For Sale by Owner (FSBO).
List your homeWhat's special
Sunset mountain viewsBright officeHigh ceilingsNew carpetCozy fireplaceVaulted ceilingsPlenty of cabinet space
Zillow last checked:
Listing updated:
Listed by:
Dee Hodapp 303-601-1592 deehodapp@aol.com,
Khaya Real Estate LLC
Bought with:
Jayson Holland, 40025724
Listings.com
Source: REcolorado as distributed by MLS GRID,MLS#: 4829528
Facts & features
Interior
Bedrooms & bathrooms
- Bedrooms: 3
- Bathrooms: 3
- Full bathrooms: 2
- 1/4 bathrooms: 1
- Main level bathrooms: 1
Primary bedroom
- Description: Spacious-Walk Out Deck W Mountain Views
- Level: Upper
Bedroom
- Level: Upper
Bedroom
- Level: Upper
Primary bathroom
- Description: Spacious 5 Piece - Views - Walk In Closet
- Level: Upper
Bathroom
- Level: Upper
Bathroom
- Description: Main Level Bathroom
- Level: Main
Bonus room
- Description: Add Wall & Door For Basement Bedroom
- Level: Basement
Bonus room
- Description: Stubbed For Bathroom - Or Storage Space
- Level: Basement
Dining room
- Description: Spacious Bright
- Level: Main
Family room
- Description: Spacious-Open To Kitchen-Natural Light
- Level: Main
Game room
- Description: Pool Table Included
- Level: Basement
Great room
- Description: Living Space Or Home Theatre Area
- Level: Basement
Kitchen
- Description: Spacious-Island Cooktop-Eat In
- Level: Main
Laundry
- Description: Main Level Laundry Room Spacious/Bright
- Level: Main
Living room
- Description: High Vaulted Ceiling - Natural Light
- Level: Main
Loft
- Description: Add Wall & Door To Make 4th Upper Bedroom
- Level: Upper
Office
- Description: Natural Light
- Level: Main
Heating
- Forced Air, Natural Gas
Cooling
- Central Air
Appliances
- Included: Cooktop, Dishwasher, Disposal, Double Oven, Dryer, Microwave, Oven, Refrigerator, Self Cleaning Oven, Washer
Features
- Ceiling Fan(s), Eat-in Kitchen, Entrance Foyer, Five Piece Bath, High Ceilings, Kitchen Island, Laminate Counters, Primary Suite, Smoke Free, Vaulted Ceiling(s), Walk-In Closet(s)
- Flooring: Carpet, Concrete, Tile, Wood
- Windows: Bay Window(s), Double Pane Windows, Window Coverings, Window Treatments
- Basement: Bath/Stubbed,Daylight,Finished,Full
- Number of fireplaces: 1
- Fireplace features: Family Room
Interior area
- Total structure area: 4,090
- Total interior livable area: 4,090 sqft
- Finished area above ground: 2,649
- Finished area below ground: 0
Property
Parking
- Total spaces: 3
- Parking features: Concrete, Exterior Access Door
- Attached garage spaces: 3
Features
- Levels: Two
- Stories: 2
- Patio & porch: Covered, Deck, Patio
- Exterior features: Balcony
- Fencing: Full
Lot
- Size: 10,080 Square Feet
- Features: Irrigated, Landscaped, Sprinklers In Front, Sprinklers In Rear
Details
- Parcel number: 421966
- Special conditions: Standard
Construction
Type & style
- Home type: SingleFamily
- Architectural style: Traditional
- Property subtype: Single Family Residence
Materials
- Brick, Frame
- Foundation: Slab
- Roof: Composition
Condition
- Year built: 1998
Utilities & green energy
- Sewer: Public Sewer
- Water: Public
Community & HOA
Community
- Security: Carbon Monoxide Detector(s), Smoke Detector(s)
- Subdivision: Westwoods
HOA
- Has HOA: Yes
- Services included: Recycling, Trash
- HOA fee: $60 monthly
- HOA name: West Woods Ranch Master Assn
- HOA phone: 303-424-2611
Location
- Region: Arvada
Financial & listing details
- Price per square foot: $220/sqft
- Tax assessed value: $872,152
- Annual tax amount: $4,290
- Date on market: 1/11/2024
- Listing terms: Cash,Conventional,FHA,VA Loan
- Exclusions: Staging Accessories
- Ownership: Estate
- Road surface type: Paved
Price history
| Date | Event | Price |
|---|---|---|
| 3/1/2024 | Sold | $900,000+3.1%$220/sqft |
Source:  REcolorado as distributed by MLS GRID #4829528 Report a problem REcolorado as distributed by MLS GRID #4829528 Report a problem | ||
| 1/13/2024 | Pending sale | $873,000$213/sqft |
Source: REcolorado as distributed by MLS GRID #4829528 Report a problem | ||
| 1/11/2024 | Listed for sale | $873,000-5.8%$213/sqft |
Source: REcolorado as distributed by MLS GRID #4829528 Report a problem | ||
| 11/23/2023 | Listing removed | -- |
Source: REcolorado as distributed by MLS GRID #4829528 Report a problem | ||
| 11/4/2023 | Listed for sale | $927,000+134.1%$227/sqft |
Source: REcolorado as distributed by MLS GRID #4829528 Report a problem | ||
| 11/27/2002 | Sold | $396,000+52.9%$97/sqft |
Source: Public Record Report a problem | ||
| 9/22/1997 | Sold | $259,073$63/sqft |
Source: Public Record Report a problem | ||
Public tax history
| Year | Property taxes | Tax assessment |
|---|---|---|
| 2025 | $5,377 -0.1% | $54,510 -1.8% |
| 2024 | $5,384 +25.5% | $55,503 |
| 2023 | $4,290 -1.6% | $55,503 +26.7% |
| 2022 | $4,361 +10.1% | $43,803 -2.8% |
| 2021 | $3,961 | $45,064 +9.8% |
| 2020 | $3,961 +1.4% | $41,051 |
| 2019 | $3,908 +5.1% | $41,051 +8.1% |
| 2018 | $3,719 | $37,978 |
| 2017 | $3,719 +1.6% | $37,978 -0.1% |
| 2016 | $3,661 | $38,025 |
| 2015 | $3,661 +1.6% | $38,025 +6.8% |
| 2014 | $3,604 +5.7% | $35,594 |
| 2013 | $3,409 +2.1% | $35,594 +4.7% |
| 2012 | $3,337 -3% | $33,981 |
| 2011 | $3,441 +5.8% | $33,981 -3.6% |
| 2010 | $3,253 -1.3% | $35,260 |
| 2009 | $3,297 +0% | $35,260 -1.1% |
| 2008 | $3,297 +8.3% | $35,670 |
| 2007 | $3,044 +1% | $35,670 +9.4% |
| 2006 | $3,014 +7.1% | $32,620 +7% |
| 2005 | $2,815 +9.3% | $30,490 |
| 2004 | $2,577 -13.2% | $30,490 |
| 2003 | $2,969 +1.7% | $30,490 -11.8% |
| 2002 | $2,919 +10.8% | $34,580 +23.9% |
| 2001 | $2,634 -1% | $27,900 |
| 2000 | $2,660 | $27,900 |
Find assessor info on the county website
Neighborhood: West Woods Ranch
Nearby homes
- $914,2004 bd3 ba2.7k sqft15713 W 70th Dr, Arvada, CO 80007Off Market
- $1,041,9004 bd3 ba2.6k sqft7103 Moss St, Arvada, CO 80007Off Market

- $1,297,5003 bd3 ba2.7k sqft15712 W 70th Dr, Arvada, CO 80007Off Market
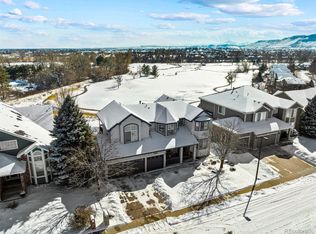
- $993,6005 bd4 ba2.4k sqft15702 W 70th Dr, Arvada, CO 80007Off Market
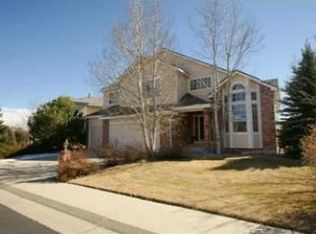
- $1,205,2006 bd5 ba5k sqft15723 W 70th Dr, Arvada, CO 80007Off Market
- $794,7003 bd3 ba3k sqft15734 W 71st Pl, Arvada, CO 80007Off Market
- $1,102,9004 bd5 ba3.1k sqft15722 W 70th Dr, Arvada, CO 80007Off Market
- $861,2004 bd3 ba2.5k sqft7123 Moss St, Arvada, CO 80007Off Market
Nearby schools
GreatSchools rating
- 9/10West Woods Elementary SchoolGrades: K-5Distance: 0.6 mi
- 7/10Drake Junior High SchoolGrades: 6-8Distance: 3.1 mi
- 10/10Ralston Valley High SchoolGrades: 9-12Distance: 1.8 mi
Schools provided by the listing agent
- Elementary: West Woods
- Middle: Drake
- High: Ralston Valley
- District: Jefferson County R-1
Source: REcolorado as distributed by MLS GRID. This data may not be complete. We recommend contacting the local school district to confirm school assignments for this home.
Get a cash offer in 3 minutes
Find out how much your home could sell for in as little as 3 minutes with a no-obligation cash offer.
Estimated market value
$980,800
Get a cash offer in 3 minutes
Find out how much your home could sell for in as little as 3 minutes with a no-obligation cash offer.
Estimated market value
$980,800
- Colorado
- Jefferson County
- Arvada
- 80007
- West Woods Ranch
- 15703 W 70th Drive
Nearby cities
Nearby neighborhoods
Nearby zip codes
Other Arvada Topics
