Basement is not included
Water and internet included in the rent
Available for possession starting August 1,2026
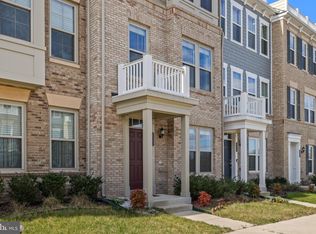
Welcome to this 2 levels newly painted and remodeled Kitchen home. Upper level has spacious four bedrooms, master bedroom has additional sitting area. Entire house has plenty of storage and multiple walk in closets. Main level features a brand new kitchen remodeled only a few months ago with Tile, New stainless steel appliances, an Island and plenty of pantry space. Main level also has an office that can be used as a bedroom. Two car garage, covered porch in front, massive deck in the back, backing to woods. Absolutely no pets and smoking allowed. Location is ideal for commuters with I95 and VRE access nearby. Stonebridge at Potomac town center and Potomac Mills Mall are both at close distance offering multiple shopping, dinning and entertainment options. Available for immediate possession. Water and internet is included in the rent. Basement is not included, it is already rented out to a couple.
House for rent
$3,500/moFees may apply
15704 Beau Ridge Dr, Woodbridge, VA 22193
4beds
4,044sqft
Price may not include required fees and charges. Learn more|
Singlefamily
Available now
No pets
Air conditioner, central air, electric
In unit laundry
2 Attached garage spaces parking
Central, electric, natural gas
What's special
Two car garagePlenty of storageBacking to woodsSpacious four bedroomsPlenty of pantry spaceCovered porch in frontNew stainless steel appliances
- 26 days |
- -- |
- -- |
Zillow last checked:
Listing updated:
Travel times

Let’s turn your rent into credit progress
Build credit history with every on-time payment and get credit for the payment you’re already making.
Facts & features
Interior
Bedrooms & bathrooms
- Bedrooms: 4
- Bathrooms: 3
- Full bathrooms: 2
- 1/2 bathrooms: 1
Heating
- Central, Electric, Natural Gas
Cooling
- Air Conditioner, Central Air, Electric
Appliances
- Included: Dishwasher, Dryer, Garbage Disposal, Gas Water Heater, Oven/Range - Gas, Refrigerator, Washer
- Laundry: In Unit, Main Level
Features
- Breakfast Area, Ceiling Fan(s), Ceiling Fan(s), Combination Kitchen/Living, Dining Area, Eat-in Kitchen, Family Room Off Kitchen, Kitchen - Table Space, Kitchen Island, Walk-In Closet(s)
- Flooring: Hardwood
- Has basement: Yes
- Has fireplace: Yes
Interior area
- Total interior livable area: 4,044 sqft
Property
Parking
- Total spaces: 2
- Parking features: Attached, Driveway, Garage, Open
- Has attached garage: Yes
- Has uncovered spaces: Yes
- Details: Contact manager
Features
- Exterior features: Basement, Breakfast Area, Combination Kitchen/Living, Dining Area, Family Room Off Kitchen, Kitchen - Table Space, Walk-In Closet(s)
- Pool features: Contact manager
Details
- Additional structures: Garage(s)
- Parcel number: 8290180811
Construction
Type & style
- Home type: SingleFamily
- Architectural style: Colonial
- Property subtype: SingleFamily
Condition
- Year built: 1991
Utilities & green energy
- Utilities for property: Internet, Water
Community & HOA
HOA
- Amenities included: Parking
Location
- Region: Woodbridge
Financial & listing details
- Lease term: Contact For Details
Price history
| Date | Event | Price |
|---|---|---|
| 7/28/2026 | Listed for rent | $3,500+105.9%$1/sqft |
Source: Bright MLS #VAPW2126430 Report a problem | ||
| 3/11/2026 | Listing removed | $1,700 |
Source: Bright MLS #VAPW2109890 Report a problem | ||
| 2/18/2026 | Price change | $1,700-15% |
Source: Bright MLS #VAPW2109890 Report a problem | ||
| 1/3/2026 | Listed for rent | $2,000-42.9% |
Source: Bright MLS #VAPW2109890 Report a problem | ||
| 7/2/2025 | Listing removed | $3,500$1/sqft |
Source: Bright MLS #VAPW2096394 Report a problem | ||
| 6/4/2025 | Listed for rent | $3,500+40%$1/sqft |
Source: Bright MLS #VAPW2096394 Report a problem | ||
| 11/15/2020 | Listing removed | $2,500$1/sqft |
Source: RE/MAX Allegiance #VAPW508742 Report a problem | ||
| 11/8/2020 | Listed for rent | $2,500-3.8%$1/sqft |
Source: RE/MAX Allegiance #VAPW508742 Report a problem | ||
| 9/1/2018 | Listing removed | $2,600$1/sqft |
Source: RE/MAX Allegiance #1002183874 Report a problem | ||
| 8/9/2018 | Listed for rent | $2,600$1/sqft |
Source: RE/MAX Allegiance #1002183874 Report a problem | ||
| 5/17/2018 | Listing removed | $2,600$1/sqft |
Source: RE/MAX Allegiance #1000711986 Report a problem | ||
| 5/10/2018 | Listed for rent | $2,600$1/sqft |
Source: RE/MAX Allegiance #1000711986 Report a problem | ||
| 5/31/2017 | Listing removed | $2,600$1/sqft |
Source: RE/MAX Allegiance #PW9948529 Report a problem | ||
| 5/16/2017 | Listed for rent | $2,600$1/sqft |
Source: RE/MAX Allegiance #PW9948529 Report a problem | ||
| 3/21/2017 | Listing removed | $2,600$1/sqft |
Source: RE/MAX Allegiance #PW9847887 Report a problem | ||
| 3/9/2017 | Price change | $2,600+15.6%$1/sqft |
Source: RE/MAX Allegiance #PW9847887 Report a problem | ||
| 2/12/2017 | Price change | $2,250-4.3%$1/sqft |
Source: RE/MAX Allegiance #PW9847887 Report a problem | ||
| 1/26/2017 | Listed for rent | $2,350$1/sqft |
Source: RE/MAX Allegiance #PW9847887 Report a problem | ||
| 11/19/2008 | Sold | $336,409-10.3%$83/sqft |
Source: Public Record Report a problem | ||
| 8/8/2008 | Listing removed | $374,900$93/sqft |
Source: Remax Allegiance #PW6469501 Report a problem | ||
| 7/3/2008 | Price change | $374,900-5.1%$93/sqft |
Source: Remax Allegiance #PW6469501 Report a problem | ||
| 5/29/2008 | Price change | $394,900-8.1%$98/sqft |
Source: Remax Allegiance #PW6469501 Report a problem | ||
| 4/20/2008 | Price change | $429,900-4.4%$106/sqft |
Source: Remax Allegiance Report a problem | ||
| 4/5/2008 | Price change | $449,900-4.3%$111/sqft |
Source: Remax Allegiance Report a problem | ||
| 3/4/2008 | Price change | $469,900-4.1%$116/sqft |
Source: Remax Allegiance Report a problem | ||
| 2/21/2008 | Listed for sale | $489,900-15.5%$121/sqft |
Source: Remax Allegiance Report a problem | ||
| 9/13/2005 | Sold | $580,000$143/sqft |
Source: Public Record Report a problem | ||
Neighborhood: Beau Ridge
Nearby schools
GreatSchools rating
- 9/10A. Henderson Elementary SchoolGrades: PK-5Distance: 1.6 mi
- 3/10Potomac Middle SchoolGrades: 6-8Distance: 1.4 mi
- 4/10Potomac High SchoolGrades: 9-12Distance: 1.2 mi