Skip main navigation
Sold for $310,000
  • $310,000

    15704 Downing St SW, Cresaptown, MD 21502

    5beds
    2,818sqft
    Single Family Residence
    Built in 1964
    9,375 Square Feet Lot
    $334,600 Zestimate®
    $110/sqft
    $1,922 Estimated rent

    Home value

    $334,600

    $264,000 - $432,000

    $1,922/mo

    Zestimate® history
    Loading
    Loading...

    Owner options

    List your home for rent

    $1,922/mo

    Rent Zestimate®

    Find your next renter with Zillow Rental Manager. Plus, with online applications, you can quickly screen prospective tenants – for free.

    Learn more

    $1,922/mo

    Rent Zestimate®

    Refinance and save

    $1,942/mo

    Est. payment

    Refinancing to a lower rate could help reduce your monthly payments and save thousands over the life of the loan.

    See today's rates

    $1,942/mo

    Est. payment

    Explore your selling options

    Work with a Zillow partner agent

    Leverage their expertise and Zillow's premium Showcase listings to get your home seen by more buyers.

    Get started

    List with your own agent

    Get your home in front of millions of buyers by listing it on Zillow.

    Learn how to do it

    Sell it yourself

    Take full control of how buyers see your home on Zillow by listing For Sale by Owner (FSBO).

    List your home

    What's special

    Brick fireplaceElectric fireplaceFenced rear yardHuge walk-in closetBuilt-in garageGorgeous remodelTile shower
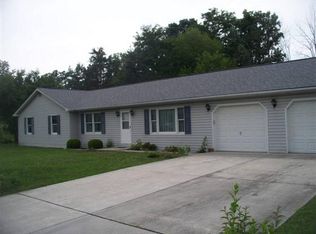
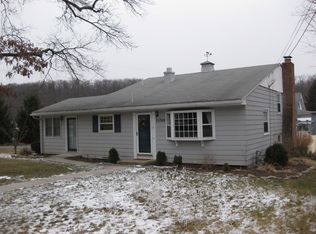
    Absolutely nothing left to do here but move in & hang your pictures on the walls! This gorgeous remodel with just over 2800 SF of living space was meticulously redone down to every fabulous detail! This beautiful Bel Air home features 5 bedrooms & 3 full bathrooms as well as a den/office space! Walk in the front door and experience the open concept of the living room that flows right into the large kitchen that boasts granite countertops with just a hint of gold in them, stainless appliances and a coffee bar area or additional prep space. Off the kitchen is a family room or dining room space that can be used to fit your needs, with a brick fireplace with mantel & wall sconces in addition to recessed lighting. There is a primary bedroom on the main floor with an attached full bathroom with a fabulous tile shower & another primary bedroom on the lower level with its own electric fireplace & huge walk-in closet that is sure to appeal to all my shoppers with extensive shoe and clothing collections! Laundry hook-ups are on the main level along with 3 additional bedrooms & another full bathroom. The lower level also features a huge family room for even more entertaining space, a den/office or storage & another full bathroom. There is a great fenced rear yard, deck space on the front & side of the home & a built-in garage! Bel Air has so much to offer as a community with playgrounds, basketball courts, pickleball courts, running track, memberships or guest passes available for the heated saltwater pool and more! Do not hesitate to call to set up and appointment & walk through this beauty with me! I can't wait to meet you there!

    Zillow last checked:

    Listing updated:

    Listed by:

    Ali Candelas 301-268-0816,

    Charis Realty Group

    Bought with:

    Debbie Grimm, 71388

    Perry Wellington Realty, LLC

    Source: Bright MLS,MLS#: MDAL2009776MLS Logo

    Facts & features

    Interior

    Bedrooms & bathrooms
    • Bedrooms: 5
    • Bathrooms: 3
    • Full bathrooms: 3
    • Main level bathrooms: 2
    • Main level bedrooms: 4
    Basement
    • Area: 1409
    Heating
    • Forced Air, Natural Gas
    Cooling
    • Central Air, Natural Gas
    Appliances
    • Included: Microwave, Dishwasher, Disposal, Refrigerator, Ice Maker, Cooktop, Electric Water Heater
    • Laundry: Hookup, Main Level
    Features
    • Entry Level Bedroom, Family Room Off Kitchen, Open Floorplan, Kitchen - Gourmet, Primary Bath(s), Recessed Lighting, Bathroom - Tub Shower, Upgraded Countertops, Walk-In Closet(s), Wine Storage, Dry Wall
    • Flooring: Luxury Vinyl, Carpet
    • Windows: Double Hung, Replacement, Screens
    • Basement: Connecting Stairway,Partial,Finished,Garage Access,Heated,Improved,Interior Entry,Exterior Entry,Walk-Out Access,Windows
    • Number of fireplaces: 2
    • Fireplace features: Brick, Electric, Mantel(s), Wood Burning
    Interior area
    • Total structure area: 2,818
    • Total interior livable area: 2,818 sqft
    • Finished area above ground: 1,409
    • Finished area below ground: 1,409

    Property

    Parking
    • Total spaces: 5
    • Parking features: Basement, Built In, Garage Faces Rear, Garage Door Opener, Inside Entrance, Attached, Driveway
    • Attached garage spaces: 1
    • Uncovered spaces: 4
    Accessibility
    • Accessibility features: None
    Features
    • Levels: One
    • Stories: 1
    • Patio & porch: Deck
    • Exterior features: Sidewalks
    • Pool features: Community
    Lot
    • Size: 9,375 sqft
    Details
    • Additional structures: Above Grade, Below Grade
    • Parcel number: 0107018797
    • Zoning: RESIDENTIAL
    • Special conditions: Standard

    Construction

    Type & style
    • Home type: SingleFamily
    • Architectural style: Ranch/Rambler
    • Property subtype: Single Family Residence
    Materials
    • Vinyl Siding, Brick Front
    • Foundation: Block
    • Roof: Metal
    Condition
    • Excellent
    • New construction: No
    • Year built: 1964
    • Major remodel year: 2021

    Utilities & green energy

    • Sewer: Public Sewer
    • Water: Public

    Community & neighborhood

    Community
    • Community features: Pool
    Location
    • Region: Cresaptown
    • Subdivision: Bel Air

    Other

    Other facts
    • Listing agreement: Exclusive Right To Sell
    • Listing terms: Cash,Conventional,FHA,USDA Loan,VA Loan
    • Ownership: Fee Simple

    Price history

    DateEventPrice
    12/6/2024Sold$310,000-4.6%$110/sqft
    Source: Bright MLS #MDAL2009776 Report a problem
    11/17/2024Contingent$325,000$115/sqft
    Source: Bright MLS #MDAL2009776 Report a problem
    10/11/2024Price change$325,000-6.9%$115/sqft
    Source: Bright MLS #MDAL2009776 Report a problem
    10/1/2024Price change$349,000-3.1%$124/sqft
    Source: Bright MLS #MDAL2009776 Report a problem
    9/13/2024Price change$359,999-3.7%$128/sqft
    Source: Bright MLS #MDAL2009776 Report a problem
    8/26/2024Price change$374,000-2.8%$133/sqft
    Source: Bright MLS #MDAL2009776 Report a problem
    8/20/2024Listed for sale$384,900+165.4%$137/sqft
    Source: Bright MLS #MDAL2009776 Report a problem
    3/5/2024Sold$145,000+5.8%$51/sqft
    Source: Public Record Report a problem
    9/30/2020Sold$137,000+80.3%$49/sqft
    Source: Public Record Report a problem
    7/3/2019Sold$76,000$27/sqft
    Source: Public Record Report a problem

    Public tax history

    YearProperty taxesTax assessment
    2025-- $255,200 +106.3%
    2024$1,345 +7.9%$123,733 +7.9%
    2023$1,246 +8.6%$114,667 +8.6%
    2022$1,148 $105,600
    2021$1,148 $105,600
    2020$1,148 -20.1%$105,600 -11.3%
    2019$1,436 +11%$119,000
    2018$1,294 -9.2%$119,000
    2017$1,424 -12.5%$119,000 -11.6%
    2016$1,629 +0.5%$134,600 +0.3%
    2015$1,621 $134,167 +0.3%
    2014$1,621 $133,733 +0.3%
    2013-- $133,300
    2012-- $133,300
    2011-- $133,300 -2.2%
    2010-- $136,260 +7.2%
    2009-- $127,056 +7.8%
    2008-- $117,853 +8.5%
    2007-- $108,650 +5.1%
    2006-- $103,406 +5.3%
    2005-- $98,163 +5.6%
    2004-- $92,920 +1.1%
    2003-- $91,926 +1.1%
    2002-- $90,933 +1.1%
    2001-- $89,940

    Find assessor info on the county website

    Neighborhood: 21502

    Nearby schools

    GreatSchools rating
    Schools provided by the listing agent
    • Elementary: Bel Air
    • Middle: Washington
    • High: Fort Hill
    • District: Allegany County Public Schools

    Source: Bright MLS. This data may not be complete. We recommend contacting the local school district to confirm school assignments for this home.

    Get pre-qualified for a loan
    At Zillow Home Loans, we can pre-qualify you in as little as 5 minutes with no impact to your credit score.

    An equal housing lender. NMLS #10287.