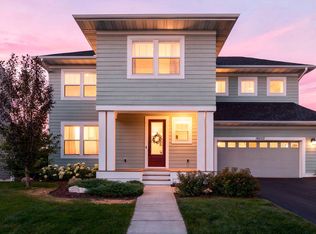
Ideally located in the desirable Cobblestone community, this inviting 3-bedroom, 3-bath home is close to Cobblestone Lake, the community pool, walking and biking paths, 1/2 court basketball court, playgrounds, fishing pier and more. Fully fenced, private back yard. Shopping and dining are just minutes away.
Inside, the kitchen features modern appliances, ample counter space and an open layout flowing into the informal dining area with easy access to the bright, level backyard. Upstairs, the spacious primary suite includes a private bath, plus two additional bedrooms. The unfinished lower level is framed with inspected electrical, offering great potential for a future family room, office, fourth bedroom or additional storage. Enjoy all that Cobblestone has to offer with room to make this home your own! Professional photos coming 8/22.
Pending
$539,000
15704 Duck Pond Way, Apple Valley, MN 55124
3beds
2,298sqft
Single Family
Built in 2012
9,408 Square Feet Lot
$-- Zestimate®
$235/sqft
$75/mo HOA
What's special
- 16 days
- 611
- 28
Likely to sell faster than
Zillow last checked:
Listing updated:
Listed by:
Wendy K. Woodbury 612-418-5658,
Keller Williams Select Realty
Source: NorthstarMLS as distributed by MLS GRID,MLS#: 7129818
Facts & features
Interior
Bedrooms & bathrooms
- Bedrooms: 3
- Bathrooms: 3
- Full bathrooms: 2
- 1/2 bathrooms: 1
Bedroom
- Level: Upper
- Area: 210 Square Feet
- Dimensions: 15 X 14
Bedroom 2
- Level: Upper
- Area: 144 Square Feet
- Dimensions: 12 X 12
Bedroom 3
- Level: Upper
- Area: 120 Square Feet
- Dimensions: 12 X 10
Dining room
- Level: Main
- Area: 110 Square Feet
- Dimensions: 10 X 11
Informal dining room
- Level: Main
- Area: 90 Square Feet
- Dimensions: 10 X 9
Kitchen
- Level: Main
- Area: 195 Square Feet
- Dimensions: 15 X 13
Living room
- Level: Main
- Area: 210 Square Feet
- Dimensions: 14 X 15
Office
- Level: Main
- Area: 110 Square Feet
- Dimensions: 10 X 11
Heating
- Forced Air
Cooling
- Central Air
Appliances
- Included: Dishwasher, Disposal, Dryer, Microwave, Range, Refrigerator, Stainless Steel Appliance(s), Washer
- Laundry: Main Level
Features
- Basement: Block
- Number of fireplaces: 1
Interior area
- Total structure area: 1,234
- Total interior livable area: 2,298 sqft
- Finished area above ground: 2,298
- Finished area below ground: 0
Property
Parking
- Total spaces: 2
- Parking features: Attached
- Attached garage spaces: 2
- Details: Garage Dimensions (20 X 19)
Accessibility
- Accessibility features: None
Features
- Levels: Two
- Stories: 2
- Patio & porch: Front Porch, Patio
- Has private pool: Yes
- Pool features: In Ground, Heated, Outdoor Pool, Shared
Lot
- Size: 9,408 Square Feet
- Dimensions: 63 x 160 x 60 x 148
- Features: Tree Coverage - Light
Details
- Foundation area: 1234
- Parcel number: 011805203410
- Zoning description: Residential-Single Family
Construction
Type & style
- Home type: SingleFamily
- Property subtype: Single Family
Materials
- Block
- Roof: Age Over 8 Years
Condition
- New construction: No
- Year built: 2012
Utilities & green energy
- Electric: Power Company: Dakota Electric Association
- Gas: Natural Gas
- Sewer: City Sewer/Connected
- Water: City Water/Connected
Community & HOA
Community
- Subdivision: Cobblestone Lake 3rd Add
HOA
- Has HOA: Yes
- Services included: Professional Mgmt, Shared Amenities
- HOA fee: $900 annually
- HOA name: Associa
- HOA phone: 763-225-6400
Location
- Region: Apple Valley
Financial & listing details
- Price per square foot: $235/sqft
- Tax assessed value: $502,000
- Annual tax amount: $6,222
- Date on market: 8/19/2026
- Cumulative days on market: 13 days
Estimated market value
Not available
Estimated sales range
Not available
Not available
Price history
| Date | Event | Price |
|---|---|---|
| 8/24/2026 | Pending sale | $539,000$235/sqft |
Source:  NorthstarMLS as distributed by MLS GRID #7129818 Report a problem NorthstarMLS as distributed by MLS GRID #7129818 Report a problem | ||
| 8/22/2026 | Listed for sale | $539,000+3.7%$235/sqft |
Source: NorthstarMLS as distributed by MLS GRID #7129818 Report a problem | ||
| 7/24/2023 | Sold | $520,000-1.9%$226/sqft |
Source: NorthstarMLS as distributed by MLS GRID #6369746 Report a problem | ||
| 6/26/2023 | Pending sale | $530,000$231/sqft |
Source: NorthstarMLS as distributed by MLS GRID #6369746 Report a problem | ||
| 6/9/2023 | Price change | $530,000-0.9%$231/sqft |
Source: NorthstarMLS as distributed by MLS GRID #6369746 Report a problem | ||
| 5/19/2023 | Listed for sale | $535,000+6.8%$233/sqft |
Source: NorthstarMLS as distributed by MLS GRID #6369746 Report a problem | ||
| 7/2/2021 | Sold | $501,000+8.9%$218/sqft |
Source: NorthstarMLS as distributed by MLS GRID #5759134 Report a problem | ||
| 6/30/2021 | Pending sale | $459,900$200/sqft |
Source: NorthstarMLS as distributed by MLS GRID #5759134 Report a problem | ||
| 6/4/2021 | Listed for sale | $459,900+21.1%$200/sqft |
Source: NorthstarMLS as distributed by MLS GRID #5759134 Report a problem | ||
| 12/20/2013 | Sold | $379,900+533.2%$165/sqft |
Source:  Lake Superior Area Realtors as distributed by MLS GRID #2117423 Report a problem Lake Superior Area Realtors as distributed by MLS GRID #2117423 Report a problem | ||
| 5/31/2012 | Sold | $60,000-46.4%$26/sqft |
Source: Public Record Report a problem | ||
| 11/13/2006 | Sold | $112,000+25.8%$49/sqft |
Source: Public Record Report a problem | ||
| 2/16/2005 | Sold | $89,000$39/sqft |
Source: Public Record Report a problem | ||
Public tax history
| Year | Property taxes | Tax assessment |
|---|---|---|
| 2024 | $5,906 +11.1% | $502,000 +7.2% |
| 2023 | $5,316 +4.4% | $468,400 +4.6% |
| 2022 | $5,090 +12.9% | $447,800 +15.2% |
| 2021 | $4,508 +1.5% | $388,800 +4.6% |
| 2020 | $4,440 -1.6% | $371,837 +0.5% |
| 2019 | $4,512 | $370,100 -1.1% |
| 2018 | $4,512 +3.2% | $374,300 +3.2% |
| 2017 | $4,374 -1.2% | $362,700 +1.3% |
| 2016 | $4,426 -3.9% | $357,900 +2.1% |
| 2015 | $4,605 -0.5% | $350,473 +0.7% |
| 2014 | $4,630 +1.4% | $348,184 +30.8% |
| 2013 | $4,567 +306.5% | $266,100 |
| 2012 | $1,123 -0.6% | -- |
| 2011 | $1,131 | -- |
Find assessor info on the county website
Monthly payment
Est. payment
Payment breakdown
Explore the cost of this home by adjusting the details. Changes won't be saved.Climate risks
Neighborhood: Industrial District
- $626,3004 bd3 ba2.7k sqft15698 Duck Pond Way, Apple Valley, MN 55124Off Market
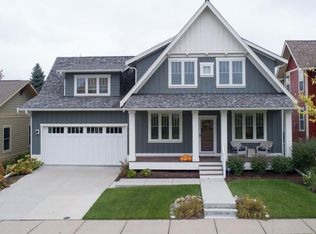
- $630,7004 bd3 ba2.7k sqft15708 Duck Pond Way, Apple Valley, MN 55124Off Market
- $489,0004 bd4 ba2.5k sqft15694 Duck Pond Way, Apple Valley, MN 55124Sold
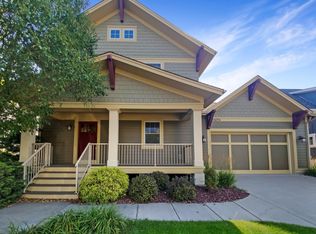
- $613,8004 bd4 ba3k sqft15712 Duck Pond Way, Apple Valley, MN 55124Off Market
Similar homes
- $475,0004 bd4 ba2.6k sqft15105 Dupont Path, Apple Valley, MN 55124For Sale
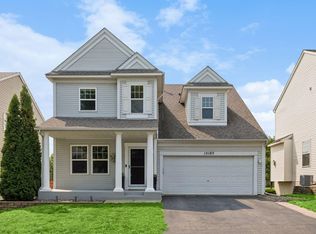
 MLS ID #7121227, Rachel Langsjoen, Coldwell Banker Realty. NorthstarMLS as distributed by MLS GRID
 - $515,0004 bd3 ba2.9k sqft14290 Flora Way, Apple Valley, MN 55124For Sale
 MLS ID #7104201, Alec Roth, Edina Realty, Inc.. NorthstarMLS as distributed by MLS GRID
 - $535,0004 bd3 ba2.2k sqft14264 Ailesbury Ct, Rosemount, MN 55068For Sale
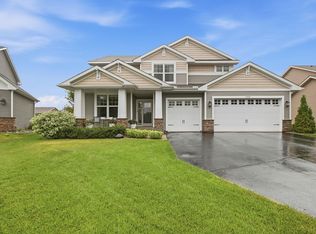 MLS ID #7123156, Randy D Simpson, Edina Realty, Inc.. NorthstarMLS as distributed by MLS GRID
 - $610,0004 bd4 ba3.1k sqft16253 Duskwood Trl, Lakeville, MN 55044For Sale
 MLS ID #7133986, Stephen Delarosby, RE/MAX Advantage Plus. NorthstarMLS as distributed by MLS GRID
 - $475,0005 bd3 ba2.7k sqft3180 146th St W, Rosemount, MN 55068For SaleMLS ID #7099816, Terry L. Buchanan, Keller Williams Classic Realty. NorthstarMLS as distributed by MLS GRID
- $585,0004 bd3 ba2.2k sqft17847 Eclipse Ave, Lakeville, MN 55044For SaleMLS ID #7132248, Joe Mueller, RE/MAX Results. NorthstarMLS as distributed by MLS GRID
- $550,0003 bd3 ba2.8k sqft1558 Spruce St, Farmington, MN 55024For SaleMLS ID #7132859, Tracy Feran, Pemberton RE. NorthstarMLS as distributed by MLS GRID
- $675,0003 bd3 ba3.1k sqft16550 Draft Horse Blvd, Lakeville, MN 55044For SaleMLS ID #7128824, Susan P. Nomeland, Edina Realty, Inc.. NorthstarMLS as distributed by MLS GRID
- $599,9003 bd3 ba2.4k sqft17301 Eastwood Ave, Lakeville, MN 55044For SaleMLS ID #7113723, Stephanie Cook, Coldwell Banker Realty. NorthstarMLS as distributed by MLS GRID
- $569,0004 bd4 ba3.4k sqft4299 Westchester Cir, Eagan, MN 55123For SaleMLS ID #7042634, Sue A. Brown, Coldwell Banker Realty. NorthstarMLS as distributed by MLS GRID
- $514,5003 bd2 ba2k sqft17774 Everest Ave, Lakeville, MN 55044For SaleMLS ID #7101528, Joshua Dobbins, Lakes Sotheby's International Realty. NorthstarMLS as distributed by MLS GRID
- $574,9004 bd3 ba2.4k sqft6807 157th St, Savage, MN 55378For SaleMLS ID #7107146, Scott A Lindquist, Imagine Realty. NorthstarMLS as distributed by MLS GRID
- $479,0004 bd4 ba2.6k sqft13630 Atwood Trl, Rosemount, MN 55068For SaleMLS ID #7096166, Ashley Sellers, Engel & Volkers Lake Minnetonka. NorthstarMLS as distributed by MLS GRID
- $775,0004 bd4 ba3.2k sqft3929 Evermoor Pkwy, Rosemount, MN 55068For SaleMLS ID #7087453, Jodi Lucast, Edina Realty, Inc.. NorthstarMLS as distributed by MLS GRID
- $599,9005 bd4 ba3.3k sqft16715 Blind Lake Trl SE, Prior Lake, MN 55372For SaleMLS ID #7133535, Paul W Busselman, RE/MAX Preferred. NorthstarMLS as distributed by MLS GRID
- $560,0003 bd3 ba1.8k sqft8249 183rd St W, Lakeville, MN 55044For SaleMLS ID #7124570, Stephen Delarosby, RE/MAX Advantage Plus. NorthstarMLS as distributed by MLS GRID
- $499,9003 bd3 ba2.3k sqft6826 151st St, Savage, MN 55378For SaleMLS ID #7127746, Brian L Burkart, MNSTAR REALTY. NorthstarMLS as distributed by MLS GRID
- $475,0004 bd3 ba2.3k sqft4601 W 111th St, Bloomington, MN 55437For SaleMLS ID #7120683, Mary E Gaulke, eXp Realty. NorthstarMLS as distributed by MLS GRID
- $519,9003 bd3 ba2.6k sqft4902 Steeplechase Ct #35, Saint Paul, MN 55122For SaleMLS ID #6816048, Dave Oswald, Coldwell Banker Realty. NorthstarMLS as distributed by MLS GRID
- $575,0004 bd3 ba2.4k sqft13512 Kentucky Ave, Savage, MN 55378For SaleMLS ID #7114257, Lisa M Ford, Edina Realty, Inc.. NorthstarMLS as distributed by MLS GRID
