Skip main navigation
Off market
  • $533,800

    15704 E Gunnison Pl, Aurora, CO 80017

    5beds
    2,906sqft
    SingleFamily
    Built in 1985
    8,668 Square Feet Lot
    $533,800 Zestimate®
    $184/sqft
    $3,592 Estimated rent

    Home value

    $533,800

    $507,000 - $560,000

    $3,592/mo

    Zestimate® history
    Loading
    Loading...

    Owner options

    List your home for rent

    $3,592/mo

    Rent Zestimate®

    Find your next renter with Zillow Rental Manager. Plus, with online applications, you can quickly screen prospective tenants – for free.

    Learn more

    $3,592/mo

    Rent Zestimate®

    Refinance and save

    $3,151/mo

    Est. payment

    Refinancing to a lower rate could help reduce your monthly payments and save thousands over the life of the loan.

    See today's rates

    $3,151/mo

    Est. payment

    Explore your selling options

    Work with a Zillow partner agent

    Leverage their expertise and Zillow's premium Showcase listings to get your home seen by more buyers.

    Get started

    List with your own agent

    Get your home in front of millions of buyers by listing it on Zillow.

    Learn how to do it

    Sell it yourself

    Take full control of how buyers see your home on Zillow by listing For Sale by Owner (FSBO).

    List your home

    What's special

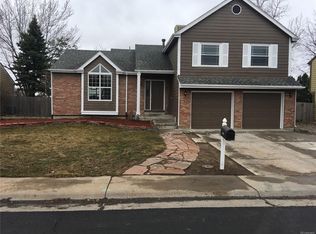
    This home has rooms that flow and views that will astound! Backs to open space! Very well maintained! NEW: Roof, Exterior paint, beautiful deck with the latest in top of the line materials, remote controlled retractable awning, and newer windows. This tradition floor plan boasts 2907 square feet, 5 bedrooms, 4 bathrooms. Main level: formal living with have sculptured crown moldings and dining room, large family room with fireplace, 1/2 bath, large kitchen with stainless steel appliances, granite counters, large pantry. Upper level has 4 large bedrooms, full bathroom with granite vanity tops, large master bedroom with master bathroom, huge cedar lined walk-in closet. Basement is awesome with a mother-in-law quarters. Other features include gleaming hardwood floors, solid wood six panel doors, new insulated garage door, sprinkler system, abundant SUNSHINE & gorgeous VIEWS from all sides. Very CONVENIENT to highways, shopping, medical, work. Nicest, most unique lot in Brookvale. 3 eating areas: kitchen counter, kitchen sit down area & also formal dining area. Dead end of Jasper/Gunnison provides HUGE side entry for RV, boat, truck. Soaring pines & huge open space provide total privacy on all 4 sides! Large rock pond & water fountain needs attention (update/repair), but are gorgeous. Super gardener designed beautiful garden of generational flowers, shrubs & trees, including iris from Jewel's Garden and Mandy's Beauties, roses & peonies from my grandmother in ARK. About 15 climbing pink/purple clematis vines & much more. Beauty stops the walkers to pause and enjoy. Large basement apt is 1 ½ yrs. old & features retro red refrigerator! All appliances, dbl closet & good lighting. New window wells 7 yrs ago. New 20' deck: fenced, lit with new blue, quality canopy. Just a gorgeous, blue sky opens above you! New AC 7 yrs ago and at that time added whole house humidifier. 2 LARGE sheds; one is new. Fence is 5 yrs. Old. GREAT, FRIENDLY NEIGHBORS!

    This property is not currently displayed as for sale or rent on Zillow. This may be different from what's on other websites or public sources.

    Facts & features

    Interior

    Bedrooms & bathrooms
    • Bedrooms: 5
    • Bathrooms: 4
    • Full bathrooms: 1
    • 3/4 bathrooms: 2
    • 1/2 bathrooms: 1
    Heating
    • Forced air
    Cooling
    • Central
    Appliances
    • Included: Dishwasher, Dryer, Garbage disposal, Microwave, Range / Oven, Refrigerator, Washer
    Features
    • Ceiling Fan(s), Walk-In Closet(s), Granite Counters, In-Law Floorplan, Smoke Free
    • Flooring: Carpet, Hardwood
    • Windows: Double Pane Windows, Window Coverings
    • Basement: Finished
    • Has fireplace: Yes
    • Fireplace features: Family Room
    Interior area
    • Total interior livable area: 2,906 sqft
    • Finished area below ground: 810.00

    Property

    Parking
    • Total spaces: 2
    • Parking features: Garage - Attached
    Features
    • Patio & porch: Deck, Patio, Covered, Front Porch
    • Exterior features: Wood, Brick
    • Has view: Yes
    • View description: City
    Lot
    • Size: 8,668 Square Feet
    • Features: Corner Lot, Cul-de-Sac, Open Lot, Sprinklers In Front, Sprinklers In Rear
    Details
    • Parcel number: 197520313001

    Construction

    Type & style
    • Home type: SingleFamily
    • Architectural style: Traditional
    Materials
    • Wood
    • Roof: Composition
    Condition
    • Year built: 1985

    Utilities & green energy

    • Sewer: Public Sewer
    • Water: Public

    Community & HOA

    Community
    • Security: Smoke Detector(s)
    Location
    • Region: Aurora

    Financial & listing details

    • Price per square foot: $184/sqft
    • Tax assessed value: $570,400
    • Annual tax amount: $3,651

    Price history

    DateEventPrice
    11/30/2020Sold$471,000+2.6%$162/sqft
    Source: Public Record Report a problem
    10/12/2020Pending sale$459,000$158/sqft
    Source: Alpine Real Estate #6875080 Report a problem
    10/9/2020Listed for sale$459,000+115.9%$158/sqft
    Source: Alpine Real Estate #6875080 Report a problem
    10/2/2012Sold$212,555+6.3%$73/sqft
    Source: Public Record Report a problem
    8/17/2012Pending sale$199,900$69/sqft
    Source: RE/MAX ALLIANCE 3000 #1118753 Report a problem
    8/10/2012Price change$199,900+19%$69/sqft
    Source: RE/MAX ALLIANCE 3000 #1118753 Report a problem
    7/13/2012Listed for sale--
    Source: Homepath Report a problem
    2/16/2012Sold$168,024+5.7%$58/sqft
    Source: Public Record Report a problem
    10/6/2011Pending sale$159,000$55/sqft
    Source: Cherry Creek Properties #1038714 Report a problem
    9/28/2011Listed for sale$159,000-3.6%$55/sqft
    Source: Cherry Creek Properties #1038714 Report a problem
    12/5/1997Sold$165,000+22.2%$57/sqft
    Source: Public Record Report a problem
    10/6/1994Sold$135,000$46/sqft
    Source: Public Record Report a problem

    Public tax history

    YearProperty taxesTax assessment
    2025$3,651 +3.1%$35,650 -6.4%
    2024$3,541 +21.9%$38,096 -10.1%
    2023$2,905 -3.1%$42,383 +46.5%
    2022$2,998 $28,926 -2.8%
    2021-- $29,759 +7.3%
    2020$2,889 +28.9%$27,742
    2019$2,241 --
    2018$2,241 +15%$21,197
    2017$1,950 $21,197 +7.7%
    2016-- $19,686
    2015-- $19,686 +33.3%
    2014$1,785 +28.4%$14,766 +0.5%
    2013$1,391 $14,690
    2012-- $14,690
    2011$1,098 +1.1%$14,690 +8.4%
    2010$1,087 +35.5%$13,550
    2009$802 $13,550 -24.6%
    2008-- $17,974
    2007-- $17,974 -2.2%
    2006-- $18,372
    2005-- $18,372 +2.9%
    2002$1,371 +14.3%$17,860 +17.6%
    2001$1,199 $15,190
    Find assessor info on the county website

    Neighborhood: Rocky Ridge

    Nearby schools

    GreatSchools rating
    Schools provided by the listing agent
    • Elementary: Iowa
    • Middle: Mrachek
    • High: Gateway
    • District: Adams-Arapahoe 28J

    Source: The MLS. This data may not be complete. We recommend contacting the local school district to confirm school assignments for this home.

    Get a cash offer in 3 minutes
    Find out how much your home could sell for in as little as 3 minutes with a no-obligation cash offer.
    Estimated market value
    $533,800
    Get a cash offer in 3 minutes
    Find out how much your home could sell for in as little as 3 minutes with a no-obligation cash offer.
    Estimated market value
    $533,800