Welcome to this beautifully designed two-story Craftsman home located in the Wilshire Farms neighborhood. With thoughtful updates throughout and a screened-in porch that invites you to slow down and spend more time outside, this home is ready for its next story.
From the moment you step inside, you're greeted by soaring ceilings and natural light that enhances the home's warm inviting atmosphere. The main level offers a seamless flow from the formal living room into the heart of the home—the kitchen—while connecting to two additional living spaces ideal for a home office, sitting room or a flex space.
The kitchen is truly the centerpiece, featuring pull-out cabinetry, a walk-in pantry, and a large island, all opening to a cozy hearth room with a double-sided fireplace—perfect for both everyday living and entertaining.
Upstairs, the spacious layout features 4 bedrooms offering flexibility for large families or multi-generational living. The primary suite is a private retreat with an en-suite bathroom complete with a walk-in shower, corner bathtub, and a generous walk-in closet. A versatile bonus space connects directly to the laundry room for added convenience.
The daylight basement has been updated to include a 5th bedroom with double closets and a 2nd complete full kitchen - a standout feature perfect for multi-generational living, entertaining, or creating a private guest suite.
Situated close to the highway, shops and restaurants, schools and parks, this home offers a rare opportunity that combines space, style, and versatility in a prime location.
Sold
Price Unknown
15704 Eby St, Overland Park, KS 66221
5beds
4,105sqft
Single Family Residence
Built in 2010
0.28 Acres Lot
$780,100 Zestimate®
$--/sqft
$5,016 Estimated rent
Home value
$780,100
$733,000 - $827,000
$5,016/mo
Zestimate® history
Owner options
List your home for rent
$5,016/mo
Rent Zestimate®
Find your next renter with Zillow Rental Manager. Plus, with online applications, you can quickly screen prospective tenants – for free.
$5,016/mo
Rent Zestimate®
Refinance and save
$1,323/mo
Est. payment
Refinancing to a lower rate could help reduce your monthly payments and save thousands over the life of the loan.
$1,323/mo
Est. payment
Explore your selling options
Work with a Zillow partner agent
Leverage their expertise and Zillow's premium Showcase listings to get your home seen by more buyers.
Get startedList with your own agent
Get your home in front of millions of buyers by listing it on Zillow.
Learn how to do itSell it yourself
Take full control of how buyers see your home on Zillow by listing For Sale by Owner (FSBO).
List your homeWhat's special
Zillow last checked:
Listing updated:
Listed by:
Misha Sherwood 913-909-7960,
NextHome Gadwood Group
Bought with:
Leslie Stelzer, SP00231662
Compass Realty Group
Source: Heartland MLS as distributed by MLS GRID,MLS#: 2617665
Facts & features
Interior
Bedrooms & bathrooms
- Bedrooms: 5
- Bathrooms: 5
- Full bathrooms: 4
- 1/2 bathrooms: 1
Primary bedroom
- Features: Ceiling Fan(s)
- Level: Second
- Area: 300 Square Feet
- Dimensions: 20 x 15
Bedroom 2
- Features: Carpet, Walk-In Closet(s)
- Level: Second
- Area: 144 Square Feet
- Dimensions: 12 x 12
Bedroom 3
- Features: Carpet, Walk-In Closet(s)
- Level: Second
- Area: 132 Square Feet
- Dimensions: 12 x 11
Bedroom 4
- Features: Carpet, Walk-In Closet(s)
- Level: Second
- Area: 144 Square Feet
- Dimensions: 12 x 12
Primary bathroom
- Features: Ceramic Tiles, Double Vanity, Walk-In Closet(s)
- Level: Second
- Area: 143 Square Feet
- Dimensions: 13 x 11
Breakfast room
- Level: First
- Area: 96 Square Feet
- Dimensions: 12 x 8
Dining room
- Features: Wood Floor
- Level: First
- Area: 169 Square Feet
- Dimensions: 13 x 13
Kitchen
- Features: Fireplace, Kitchen Island, Wood Floor
- Level: First
- Area: 435 Square Feet
- Dimensions: 29 x 15
Living room
- Features: Fireplace
- Level: First
- Area: 240 Square Feet
- Dimensions: 16 x 15
Office
- Features: Built-in Features
- Level: First
- Area: 168 Square Feet
- Dimensions: 14 x 12
Sitting room
- Features: Carpet
- Level: Second
- Area: 108 Square Feet
- Dimensions: 12 x 9
Heating
- Forced Air
Cooling
- Electric
Appliances
- Laundry: Bedroom Level
Features
- Kitchen Island, Pantry, Walk-In Closet(s)
- Flooring: Carpet, Wood
- Basement: Concrete,Full,Sump Pump
- Number of fireplaces: 2
- Fireplace features: Great Room, Hearth Room
Interior area
- Total structure area: 4,105
- Total interior livable area: 4,105 sqft
- Finished area above ground: 3,105
- Finished area below ground: 1,000
Property
Parking
- Total spaces: 3
- Parking features: Attached, Garage Faces Front
- Attached garage spaces: 3
Features
- Patio & porch: Porch
- Spa features: Bath
Lot
- Size: 0.28 Acres
- Features: Level
Details
- Parcel number: NP90990000 0034
Construction
Type & style
- Home type: SingleFamily
- Architectural style: Traditional
- Property subtype: Single Family Residence
Materials
- Stone Trim, Stucco
- Roof: Composition
Condition
- Year built: 2010
Details
- Builder model: Washington
- Builder name: Bickimer
Utilities & green energy
- Sewer: Public Sewer
- Water: Public
Community & HOA
Community
- Subdivision: Wilshire Farms
HOA
- Has HOA: Yes
- Amenities included: Clubhouse, Exercise Room, Party Room, Play Area, Pool, Tennis Court(s), Trail(s)
- Services included: Parking, Trash
- HOA fee: $1,323 annually
- HOA name: Wilshire Farms Home Association
Location
- Region: Overland Park
Financial & listing details
- Tax assessed value: $727,500
- Annual tax amount: $8,608
- Date on market: 5/8/2026
- Listing terms: Cash,Conventional,FHA,VA Loan
- Ownership: Private
Price history
| Date | Event | Price |
|---|---|---|
| 6/18/2026 | Sold | -- |
Source:  Heartland MLS as distributed by MLS GRID #2617665 Report a problem Heartland MLS as distributed by MLS GRID #2617665 Report a problem | ||
| 5/10/2026 | Pending sale | $785,000$191/sqft |
Source: Heartland MLS as distributed by MLS GRID #2617665 Report a problem | ||
| 5/8/2026 | Listed for sale | $785,000$191/sqft |
Source:  NextHome #2617665 Report a problem NextHome #2617665 Report a problem | ||
| 1/31/2013 | Sold | -- |
Source: Heartland MLS as distributed by MLS GRID #45001_1809389 Report a problem | ||
Public tax history
| Year | Property taxes | Tax assessment |
|---|---|---|
| 2025 | $8,608 +2.7% | $83,663 +2.9% |
| 2024 | $8,384 +7.4% | $81,305 +8.8% |
| 2023 | $7,808 +11.6% | $74,750 +13.6% |
| 2022 | $6,994 | $65,792 +4.9% |
| 2021 | -- | $62,744 +5.2% |
| 2020 | $6,715 | $59,662 +3.9% |
| 2019 | -- | $57,431 +6.8% |
| 2018 | -- | $53,751 +0.5% |
| 2017 | $6,391 +4.5% | $53,510 +4.6% |
| 2016 | $6,117 +3.1% | $51,175 +3.5% |
| 2015 | $5,935 +3.9% | $49,439 +1.9% |
| 2013 | $5,712 -1.7% | $48,530 +0.5% |
| 2012 | $5,811 +584.3% | $48,266 +600% |
| 2008 | $849 -8.9% | $6,895 -14.2% |
| 2007 | $933 +10.6% | $8,040 |
| 2006 | $843 | $8,040 |
Find assessor info on the county website
Neighborhood: Wilshire Farms
Nearby homes
- $883,8004 bd2 ba2.2k sqft15700 Eby St, Overland Park, KS 66221Off Market
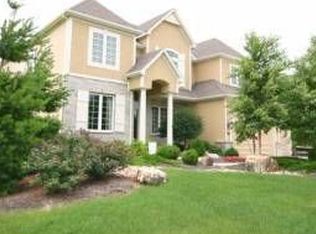
- $777,5005 bd5 ba4k sqft15708 Eby St, Overland Park, KS 66221Off Market

- $947,8005 bd5 ba5.1k sqft9100 W 156th Pl, Overland Park, KS 66221Off Market
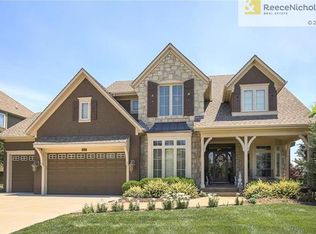
- $--4 bd5 ba4.9k sqft15620 Eby St, Overland Park, KS 66221Sold
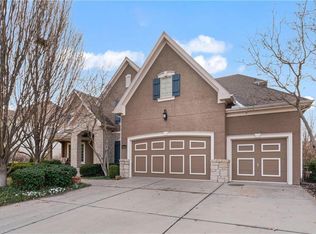
- $871,1004 bd3 ba2.1k sqft8905 W 157th St, Overland Park, KS 66221Off Market
- $821,1005 bd6 ba4.1k sqft9104 W 156th Pl, Overland Park, KS 66221Off Market
- $822,7005 bd5 ba4k sqft9108 W 156th Pl, Overland Park, KS 66221Off Market
- $--5 bd6 ba5.1k sqft15616 Eby St, Overland Park, KS 66221Sold
Nearby schools
GreatSchools rating
- 7/10Cedar Hills Elementary SchoolGrades: K-5Distance: 0.9 mi
- 8/10Pleasant Ridge Middle SchoolGrades: 6-8Distance: 0.9 mi
- 10/10Blue Valley West High SchoolGrades: 9-12Distance: 0.6 mi
Schools provided by the listing agent
- Elementary: Cedar Hills
- Middle: Pleasant Ridge
- High: Blue Valley West
Source: Heartland MLS as distributed by MLS GRID. This data may not be complete. We recommend contacting the local school district to confirm school assignments for this home.
Get a cash offer in 3 minutes
Find out how much your home could sell for in as little as 3 minutes with a no-obligation cash offer.
Estimated market value
$780,100
Get a cash offer in 3 minutes
Find out how much your home could sell for in as little as 3 minutes with a no-obligation cash offer.
Estimated market value
$780,100
Nearby cities
Nearby neighborhoods
Nearby zip codes
Other Overland Park Topics
