Skip main navigation
Off market
  • $787,600

    15704 Jones Ln, Gaithersburg, MD 20878

    3beds
    2,680sqft
    SingleFamily
    Built in 1966
    1 Acres Lot
    $787,600 Zestimate®
    $294/sqft
    $4,102 Estimated rent

    Home value

    $787,600

    $748,000 - $827,000

    $4,102/mo

    Zestimate® history
    Loading
    Loading...

    Owner options

    List your home for rent

    $4,102/mo

    Rent Zestimate®

    Find your next renter with Zillow Rental Manager. Plus, with online applications, you can quickly screen prospective tenants – for free.

    Learn more

    $4,102/mo

    Rent Zestimate®

    Refinance and save

    $4,741/mo

    Est. payment

    Refinancing to a lower rate could help reduce your monthly payments and save thousands over the life of the loan.

    See today's rates

    $4,741/mo

    Est. payment

    Explore your selling options

    Work with a Zillow partner agent

    Leverage their expertise and Zillow's premium Showcase listings to get your home seen by more buyers.

    Get started

    List with your own agent

    Get your home in front of millions of buyers by listing it on Zillow.

    Learn how to do it

    Sell it yourself

    Take full control of how buyers see your home on Zillow by listing For Sale by Owner (FSBO).

    List your home

    What's special

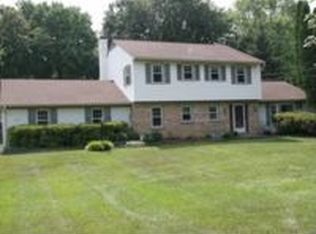
    Welcome to this lovely home situated on a BIG one-acre lot! A classic and spacious open floor plan sports a wonderfully appointed kitchen with an island, granite countertops, newer appliances, and quality built cabinets. With an abundance of open space and natural light, this home delivers! Three nice size bedrooms on the main level, 2 ½ renovated bathrooms, hardwood floors, two fireplaces and a living room that opens out to a private deck overlooking a huge level backyard, providing a beautiful sweeping view from the deck. The home comes equipped with a whole house generator to provide backup electricity in case of a power outage. The garage is VERY, VERY big, and easily accommodates two cars, with plenty of room to open your car doors - NICE! Parking is plentiful in the driveway with enough room to park 4, 5, or maybe 6 cars easily - 2X NICE! There is NO HOA. Discovering this home is like finding pirate's treasure - you'll want to snatch it up before anyone else finds out about it. Set up a tour of this home, and come see why we believe you'll think it's simply splendiferous!

    This property is off market, which means it's not currently listed for sale or rent on Zillow. This may be different from what's available on other websites or public sources.

    Facts & features

    Interior

    Bedrooms & bathrooms
    • Bedrooms: 3
    • Bathrooms: 3
    • Full bathrooms: 3
    Heating
    • Forced air
    Cooling
    • Central
    Appliances
    • Included: Dishwasher, Dryer, Garbage disposal, Microwave, Range / Oven, Refrigerator, Washer
    Features
    • Ceiling Fan(s), Kitchen Island, Recessed Lighting, Built-Ins, Open Floorplan, Wood Floors, Bar, Attic
    • Flooring: Hardwood
    • Basement: Finished
    • Has fireplace: Yes
    Interior area
    • Total interior livable area: 2,680 sqft
    • Finished area below ground: 1000

    Property

    Parking
    • Total spaces: 6
    • Parking features: Garage - Attached
    Features
    • Exterior features: Other, Vinyl, Brick
    Lot
    • Size: 1 Acres
    Details
    • Parcel number: 0600407398
    • Special conditions: Standard

    Construction

    Type & style
    • Home type: SingleFamily
    • Architectural style: Raised Ranch/Rambler
    Materials
    • Frame
    • Roof: Other
    Condition
    • Year built: 1966

    Community & neighborhood

    Location
    • Region: Gaithersburg

    Other

    Other facts
    • Heating: Forced Air
    • Appliances: Dishwasher, Refrigerator, Disposal, Humidifier, Exhaust Fan, Water Heater, Dryer, Microwave, Washer, Built-In Range, Bar Fridge, Oven/Range - Electric, Oven - Single, Water Conditioner - Owned
    • FireplaceYN: true
    • InteriorFeatures: Ceiling Fan(s), Kitchen Island, Recessed Lighting, Built-Ins, Open Floorplan, Wood Floors, Bar, Attic
    • GarageYN: true
    • AttachedGarageYN: true
    • HeatingYN: true
    • CoolingYN: true
    • StructureType: Detached
    • ConstructionMaterials: Other, Vinyl Siding, Brick Front, Copper Plumbing
    • StoriesTotal: 2
    • OpenParkingSpaces: 4
    • SpecialListingConditions: Standard
    • ParkingFeatures: Driveway, Paved Driveway, Attached Garage, Garage Door Opener, Garage Faces Side
    • CoveredSpaces: 2
    • Cooling: Central Air
    • BelowGradeFinishedArea: 1000
    • ArchitecturalStyle: Raised Ranch/Rambler
    • MlsStatus: Pending
    • TaxAnnualAmount: 5729.0

    Price history

    DateEventPrice
    12/23/2020Sold$600,000-1.6%$224/sqft
    Source: Public Record Report a problem
    10/8/2020Pending sale$610,000$228/sqft
    Source: Long & Foster Real Estate, Inc. #MDMC725800 Report a problem
    9/24/2020Listed for sale$610,000+34.1%$228/sqft
    Source: Bright MLS #MDMC725800 Report a problem
    6/30/2010Sold$455,000-9%$170/sqft
    Source: Public Record Report a problem
    3/23/2010Listed for sale$499,900+59.7%$187/sqft
    Source: RE/MAX Metropolitan Realty #MC7282965 Report a problem
    1/6/2000Sold$313,000+20.4%$117/sqft
    Source: Public Record Report a problem
    9/1/1993Sold$260,000$97/sqft
    Source: Public Record Report a problem

    Public tax history

    YearProperty taxesTax assessment
    2025$8,169 +22.9%$645,167 +11.8%
    2024$6,645 +4.8%$577,200 +4.9%
    2023$6,340 +9.8%$550,233 +5.2%
    2022$5,774 +5.5%$523,267 +5.4%
    2021$5,472 +1%$496,300 +1.1%
    2020$5,415 +2.3%$490,833 +2.3%
    2019$5,292 -0.2%$479,900
    2018$5,301 -1.6%$479,900 +1.4%
    2017$5,386 +25.1%$473,467 +1.4%
    2016$4,305 $467,033 +1.4%
    2015$4,305 $460,600 +1.7%
    2014$4,305 $452,800 +1.8%
    2013-- $445,000 +1.8%
    2012-- $437,200
    2011-- $437,200
    2010-- $437,200 -32%
    2009-- $642,550 +12.3%
    2008-- $572,352 +14%
    2007-- $502,156 +16.3%
    2006-- $431,960 +11.6%
    2005-- $387,192 +13.1%
    2004-- $342,426 +15%
    2003-- $297,660 +8.2%
    2002-- $275,120
    2001-- $275,120

    Find assessor info on the county website

    Neighborhood: 20878

    Nearby schools

    GreatSchools rating
    Schools provided by the listing agent
    • Elementary: DARNESTOWN
    • Middle: LAKELANDS PARK
    • High: NORTHWEST
    • District: MONTGOMERY COUNTY PUBLIC SCHOOLS

    Source: The MLS. This data may not be complete. We recommend contacting the local school district to confirm school assignments for this home.

    Get a cash offer in 3 minutes
    Find out how much your home could sell for in as little as 3 minutes with a no-obligation cash offer.
    Estimated market value
    $787,600
    Get a cash offer in 3 minutes
    Find out how much your home could sell for in as little as 3 minutes with a no-obligation cash offer.
    Estimated market value
    $787,600